
Address
1387 St. David St, Oak Bay, BC
Price
$ 3,500,000
Property Attributes
- ID#1049197
- TypeSingle Family
- Listing Status Active
- CityOak Bay
- AreaOak Bay
- NeighbourhoodOB South Oak Bay
- Postal CodeV8S 4Z2
- StyleCharacter,Contemporary
- Year Built1941
- Taxes$ 13896
- Price$ 3,500,000
- Bedrooms4
- Full Bathrooms4
- Half Bathrooms0
- Sqr Footage4350
- Lot Size0.3 Acres
Data Source:
Victoria Real Estate Board (VREB)
Property Description
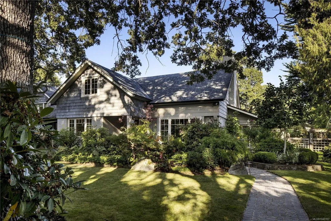
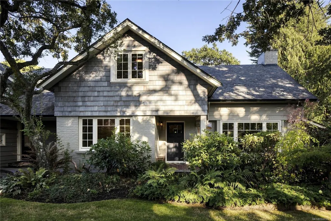
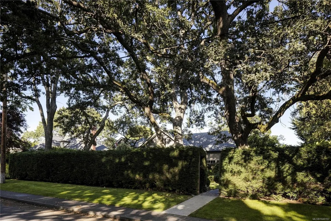
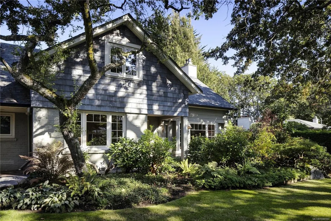
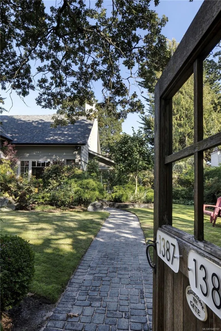
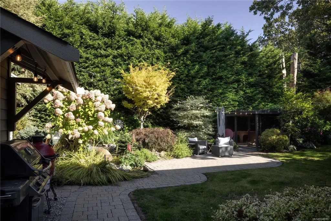
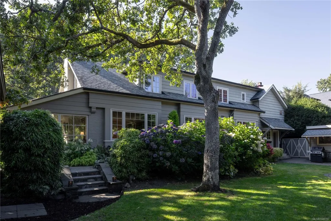
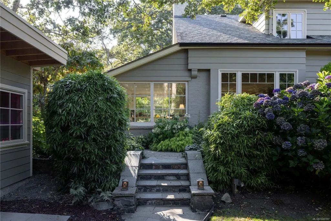
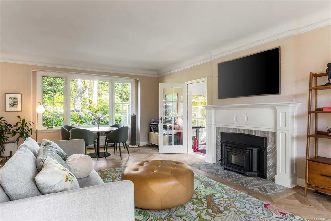
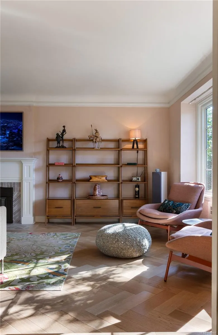
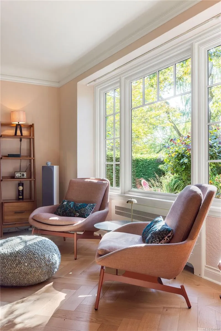
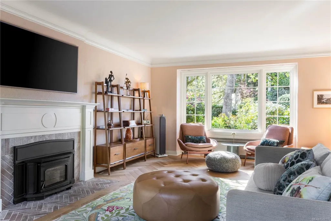
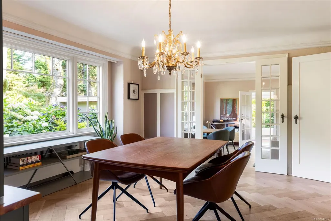
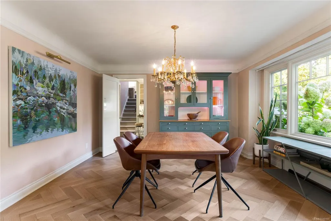
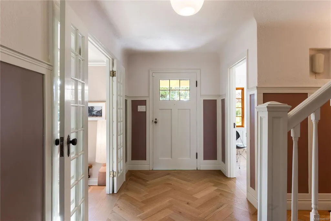
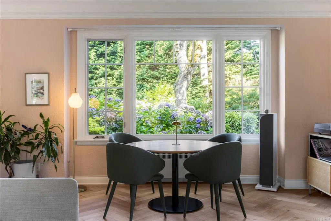
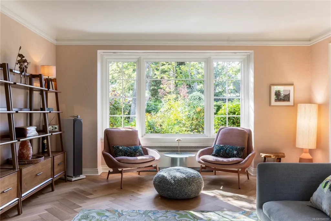
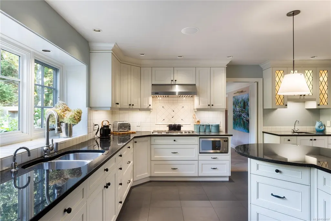
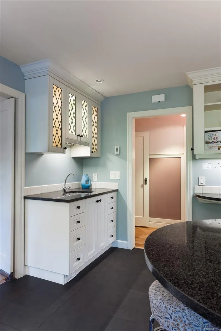
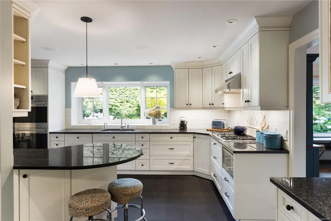
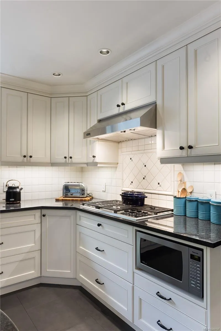
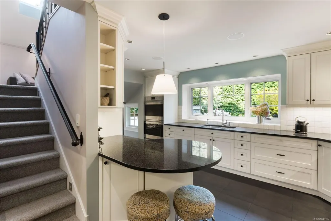
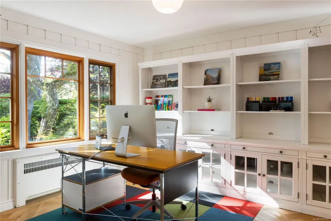
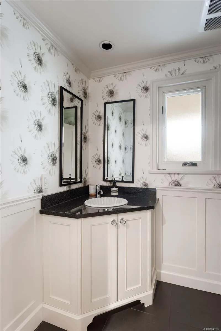
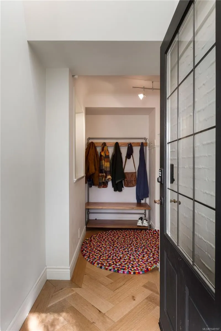
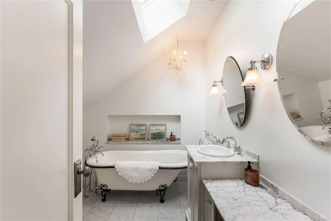
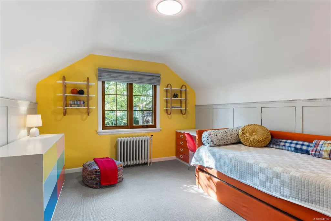
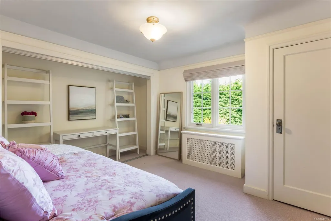
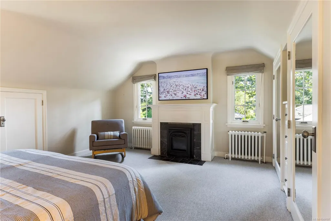
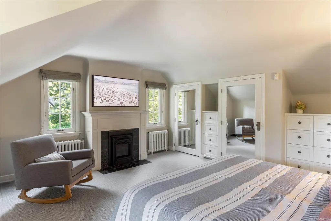
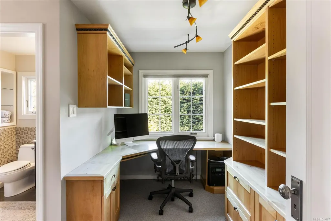
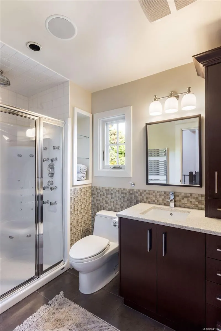
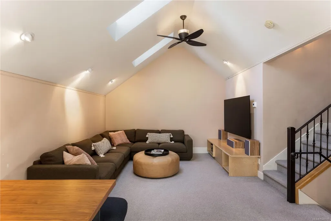
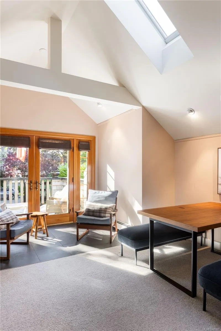
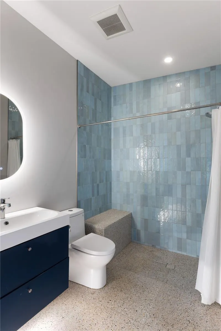
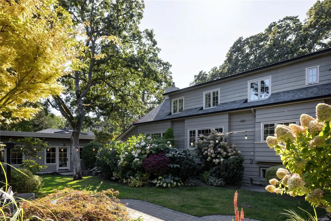
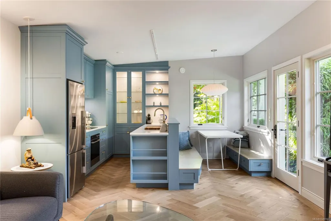
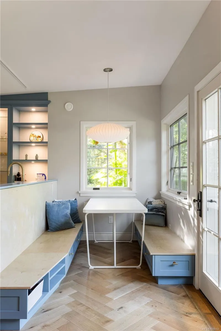
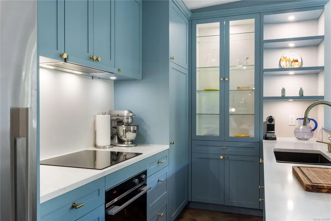
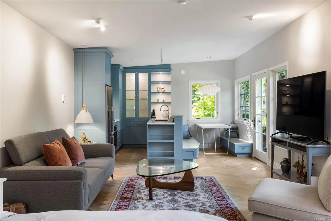
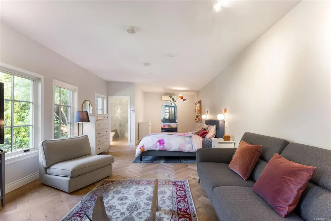
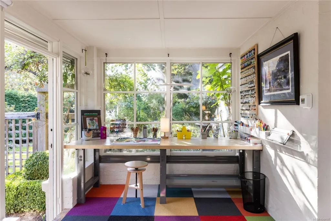
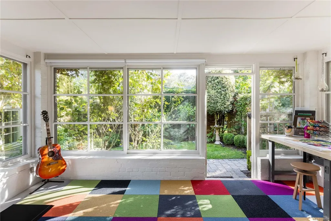
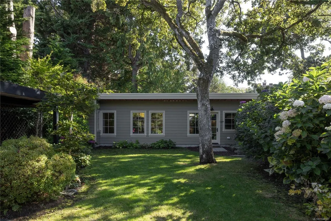
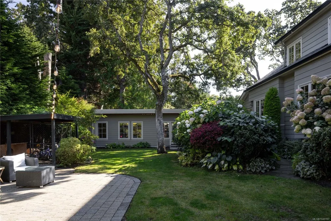
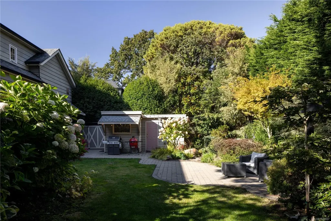
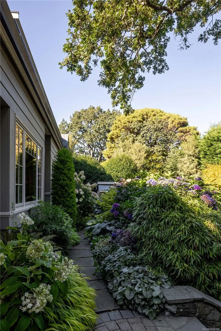
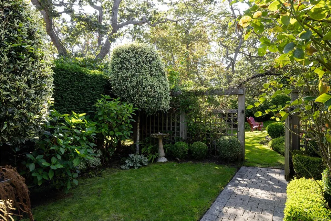
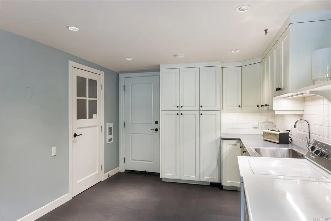
A distinguished South Oak Bay residence offering exceptional privacy, generous proportions & timeless character. Set on a beautifully landscaped .3 acre lot, the home was thoughtfully enhanced with approximately $220K in substantial upgrades in 2023, elevating both its finishes & long term livability. The kitchen is beautifully appointed w/ a Wolf gas range & double convection ovens, complemented by engineered oak herringbone flooring, custom French doors, elegant wall panelling & 2 fireplaces. Thoughtful upgrades include zoned heating, upgraded insulation, a new NTI on demand boiler & hot water tank, with much more. The mature, irrigated gardens offer a private setting with a sheltered rear patio. Detached 630 sq.ft. accessory dwelling unit with custom kitchen, full bathroom, radiant heat and heat pump air conditioning. Ideally located within walking distance of Windsor Park & Oak Bay Village, with renowned restaurants, cafés, pubs & shopping nearby.
General Features
| Living Area | 4350.00 |
|---|---|
| Sewer | Sewer Connected |
| Heating | Hot Water,Natural Gas,Radiant Floor,Wood |
| Cooling | None |
| Roof | Asphalt Shingle |
| Appliances | Dishwasher,Dryer,Freezer,Microwave,Oven/Range Electric,Range Hood,Refrigerator,Washer |
| Pets Allowed | Aquariums,Birds,Caged Mammals,Cats,Dogs |
| Zoning | R-5 |
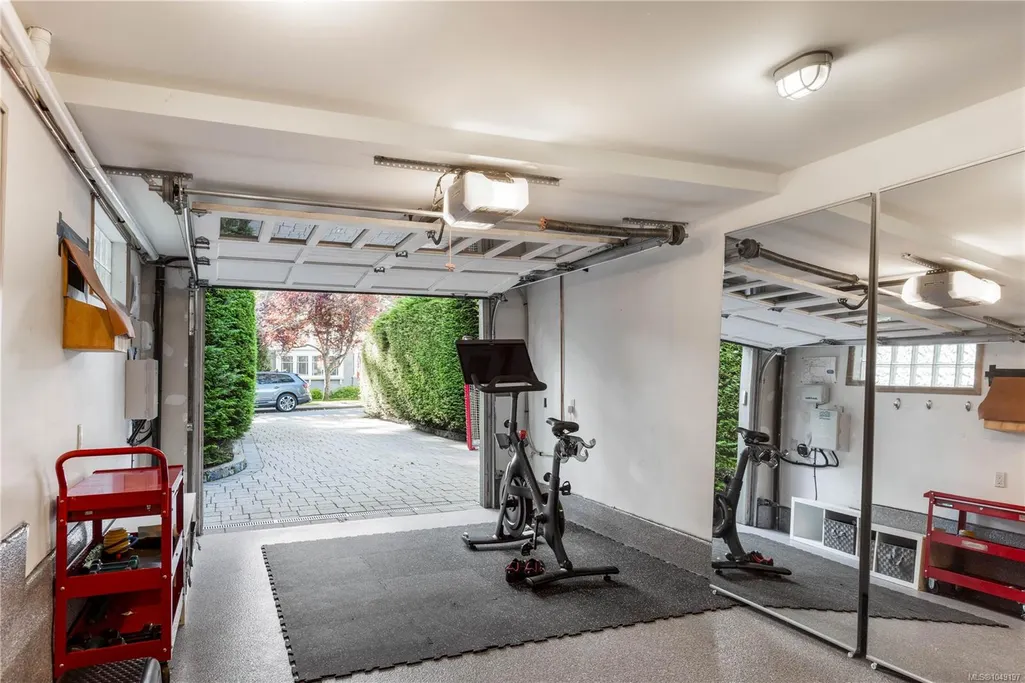
| Number of Garage Spaces | 1 |
| Architectural Style | Character,Contemporary |
| Property Subtype | Single Family Detached |
| Property Type | Residential |
| Parking Total | 3 |
| Construction Materials | Frame Wood,Stucco & Siding |
| Zoning Type | Residential |
| Bathrooms Count Main Level | 1 |
Interior Features
| Interior Features | Ceiling Fan(s),Closet Organizer,Dining Room,Eating Area,Soaker Tub,Storage |
|---|---|
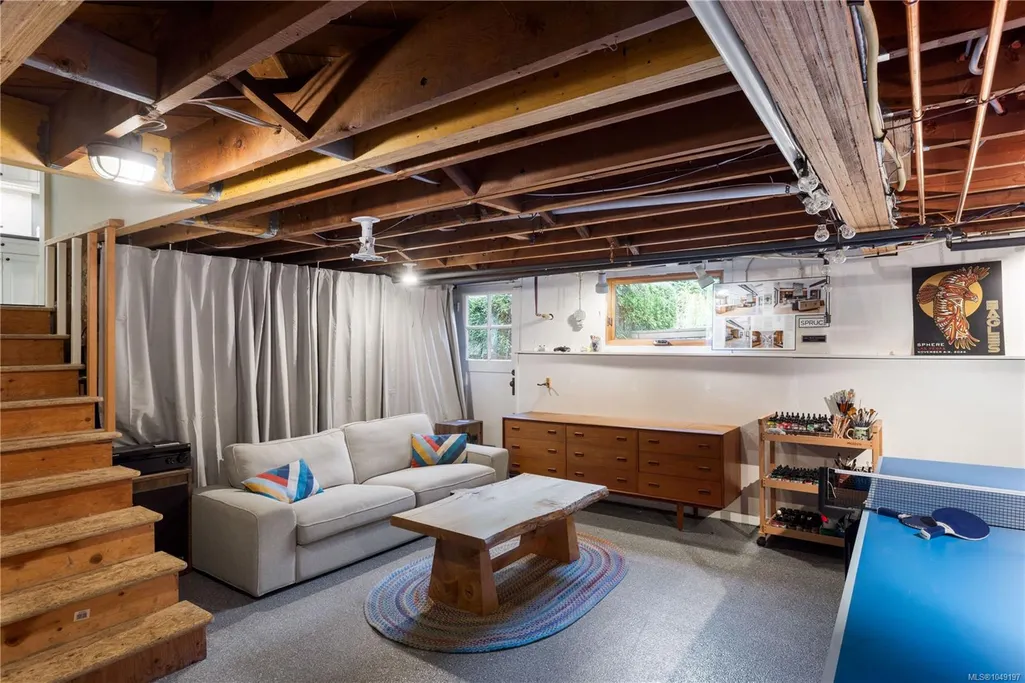
| Basement | Not Full Height,Partially Finished,With Windows |
| Flooring | Carpet,Hardwood,Tile |
| Basement Y/N | Yes |
| Fireplace Features | Gas,Living Room,Primary Bedroom,Wood Burning,Other |
| Fireplaces Total | 3 |
| Total Kitchens | 2 |
| Fireplace | Yes |
| Window Features | Vinyl Frames,Wood Frames |
| Laundry Features | In House |
| Living Area Third | 0.00 |
| Living Area Second | 1498.00 |
| Living Area Other | 642.00 |
| Living Area Main Bldg | 0.00 |
| Living Area Main | 1762.00 |
| Living Area Lower | 448.00 |
| Kitchens Count Other Level | 1 |
| Kitchens Count Main Level | 1 |
| Building Area Unfinished | 0.00 |
| Bedrooms Or Dens Total | 5 |
| Bedrooms Count Second Level | 3 |
| Bedrooms Count Other Level | 1 |
| Bathrooms Count Other Level | 1 |
| Bathrooms Count Second Level | 2 |
| Bath 4 Piece Total | 1 |
| Bath 3 Piece Total | 2 |
| Bath 2 Piece Total | 1 |
| Basement Height Feet | 6 |
| Basement Height Inches | 10 |
Exterior Features
| Exterior Features | Balcony,Balcony/Patio,Fenced,Garden,Lighting |
|---|---|
| Lot Features | Central Location,Easy Access,Family-Oriented Neighbourhood,Landscaped,Level,Marina Nearby,Private,Quiet Area,Recreation Nearby,Shopping Nearby,Sidewalk,Southern Exposure,Square Lot |
| Other Structures | Storage Shed,Workshop |
| Water Source | Municipal |
| Parking Features | Garage |
| Foundation | Poured Concrete |
| Lot Size Dimensions | 100x130 |
| Building Area Total | 4350.00 |
| Garage Y/N | Yes |
| Lot Size Square Feet | 13000.00 |
| Lot Size Acres | 0.30 |
Amenities
- Views
- New Construction
- Adult 55+
- Lease To Own
- No Strata Fees
- Furnished
- Primary On Main
- Air Conditioning
- Seller Finance
- Green
- Fixer Upper
- Horse
- Golf
- Fireplace
- Deck
- Garage
- Basement
- Pool
Property vs Single Family Average in V8S 4Z2
Price
Year Built
Visits
In The Neighbourhood
Just Listed
Oak Bay
$ 1,630,000
- Type
- Single Family
- Size
- 1,828 SqFt
- Rooms
- 3 Beds + 1 Baths
Royal LePage Coast Capital - Oak Bay
Just Listed
Oak Bay
$ 3,250,000
- Type
- Single Family
- Size
- 3,030 SqFt
- Rooms
- 3 Beds + 3 Baths
eXp Realty
Open House
Oak Bay
$ 1,299,900
- Type
- Single Family
- Size
- 1,942 SqFt
- Rooms
- 2 Beds + 2 Baths
Royal LePage Coast Capital - Chatterton
Water Views
Oak Bay
$ 3,245,000
- Type
- Single Family
- Size
- 2,790 SqFt
- Rooms
- 3 Beds + 3 Baths
The Agency
Primary On Main
Oak Bay
$ 1,649,900
- Type
- Single Family
- Size
- 1,314 SqFt
- Rooms
- 2 Beds + 1 Baths
Fair Realty
Oak Bay
$ 2,649,900
- Type
- Single Family
- Size
- 3,134 SqFt
- Rooms
- 5 Beds + 3 Baths
Engel & Volkers Vancouver Island
Golf Course
Oak Bay
$ 1,574,900
- Type
- Single Family
- Size
- 1,887 SqFt
- Rooms
- 3 Beds + 2 Baths
RE/MAX Camosun
Golf Course
Oak Bay
$ 1,549,000
- Type
- Single Family
- Size
- 1,602 SqFt
- Rooms
- 3 Beds + 2 Baths
RE/MAX Camosun
Golf Course
Oak Bay
$ 1,750,000
- Type
- Single Family
- Size
- 2,001 SqFt
- Rooms
- 4 Beds + 2 Baths
RE/MAX Camosun
Waterfront
Oak Bay
$ 1,375,000
- Type
- Single Family
- Size
- 1,657 SqFt
- Rooms
- 3 Beds + 2 Baths
RE/MAX Camosun
Golf Course
Oak Bay
$ 2,600,000
- Type
- Single Family
- Size
- 2,850 SqFt
- Rooms
- 4 Beds + 3 Baths
Newport Realty Ltd.
Views
Oak Bay
$ 2,995,000
- Type
- Single Family
- Size
- 2,800 SqFt
- Rooms
- 3 Beds + 3 Baths
Royal LePage Coast Capital - Oak Bay
Water Views
Oak Bay
$ 3,499,000
- Type
- Single Family
- Size
- 3,055 SqFt
- Rooms
- 4 Beds + 6 Baths
The Agency
Golf Course
Oak Bay
$ 2,180,000
- Type
- Single Family
- Size
- 2,482 SqFt
- Rooms
- 3 Beds + 3 Baths
RE/MAX Camosun
 Data provided by: Victoria Real Estate Board 3035 Nanaimo Street, Victoria, British Columbia V8T 4W2
All information displayed is believed to be accurate but is not guaranteed and should be independently verified. No warranties or representations are made of any kind.
The trademarks REALTOR®, REALTORS® and the REALTOR® logo are controlled by The Canadian Real Estate Association (CREA) and identify real estate professionals who are members of CREA. The trademarks MLS®, Multiple Listing
Data provided by: Victoria Real Estate Board 3035 Nanaimo Street, Victoria, British Columbia V8T 4W2
All information displayed is believed to be accurate but is not guaranteed and should be independently verified. No warranties or representations are made of any kind.
The trademarks REALTOR®, REALTORS® and the REALTOR® logo are controlled by The Canadian Real Estate Association (CREA) and identify real estate professionals who are members of CREA. The trademarks MLS®, Multiple Listing