
Golf Course - Primary on Main

Address
1376 Oliver St, Oak Bay, BC
Price
$ 1,574,900
Property Attributes
- ID#1049013
- TypeSingle Family
- Listing Status Active
- CityOak Bay
- AreaOak Bay
- NeighbourhoodOB South Oak Bay
- Postal CodeV8S 4W9
- StyleContemporary
- Year Built1987
- Taxes$ 10002
- Price$ 1,574,900
- Bedrooms3
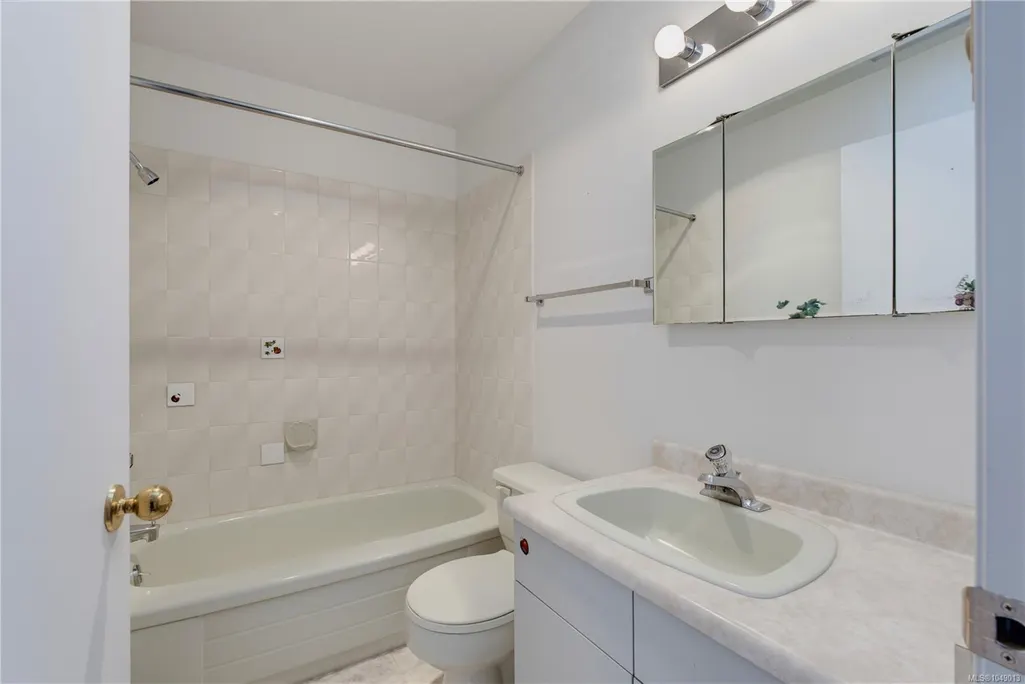
- Full Bathrooms2
- Half Bathrooms0
- Sqr Footage1887
- Lot Size0.15 Acres
Data Source:
Victoria Real Estate Board (VREB)
Property Description
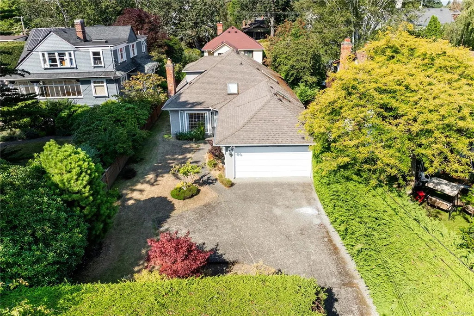
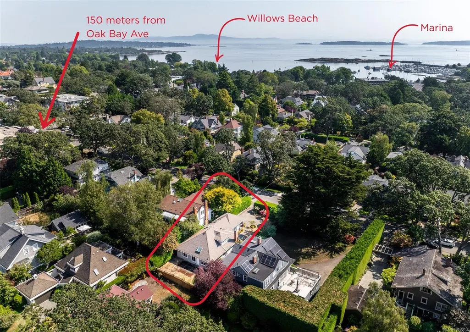
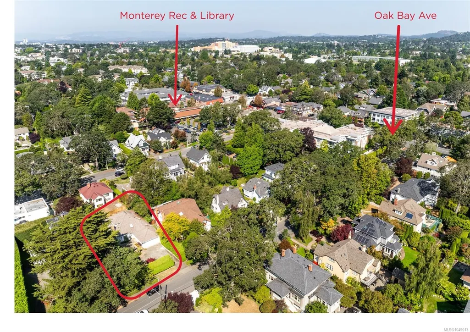
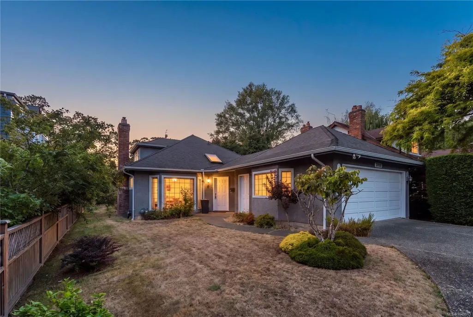
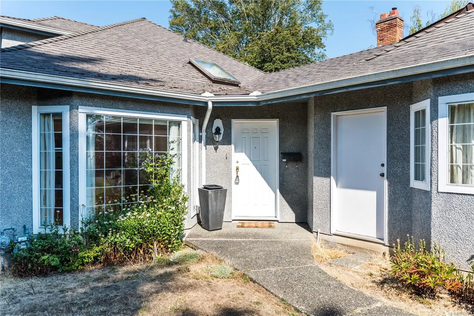
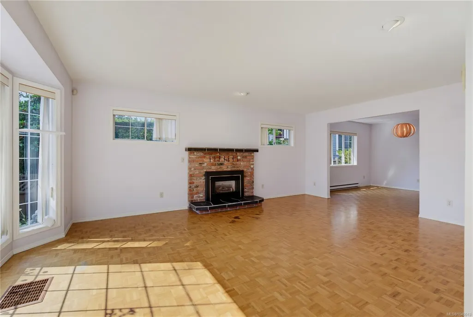
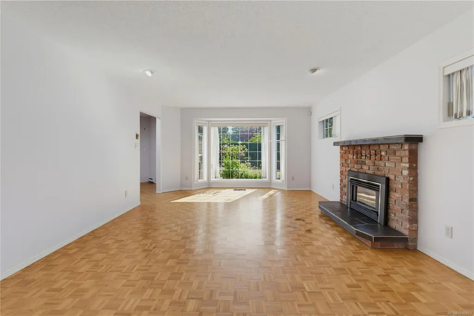
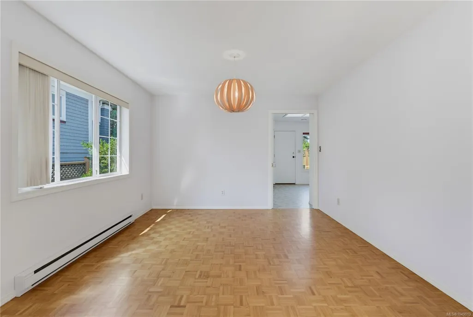
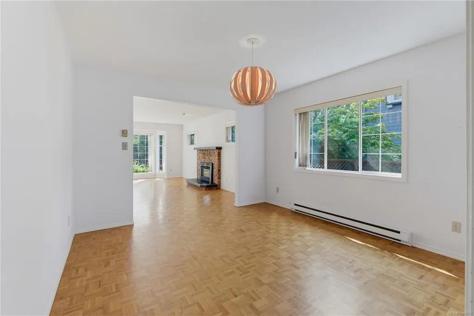
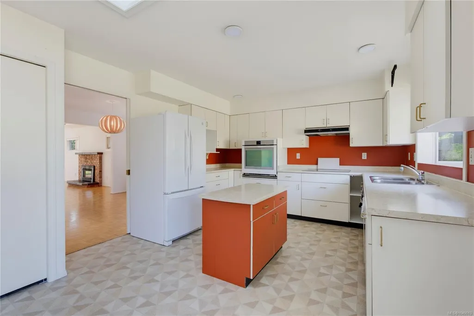
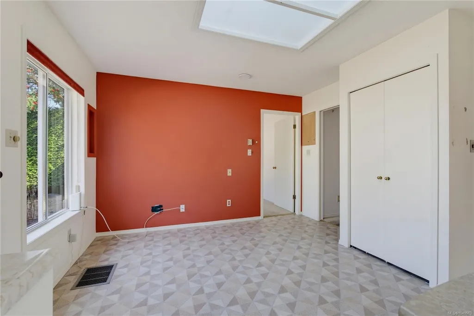
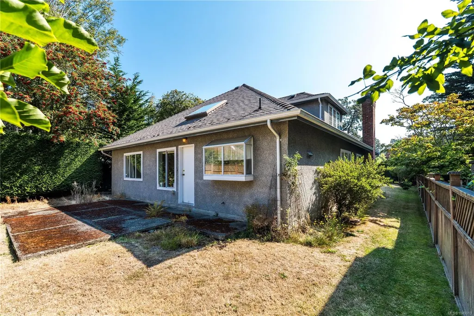
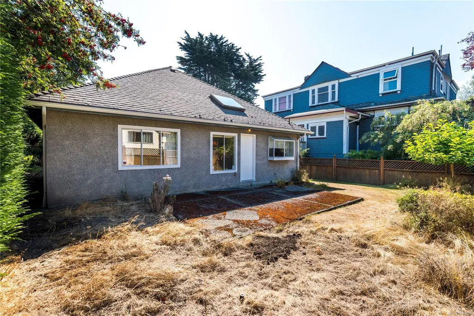
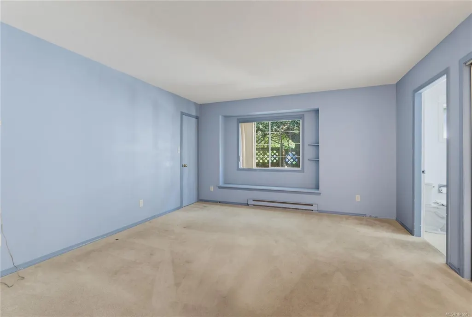
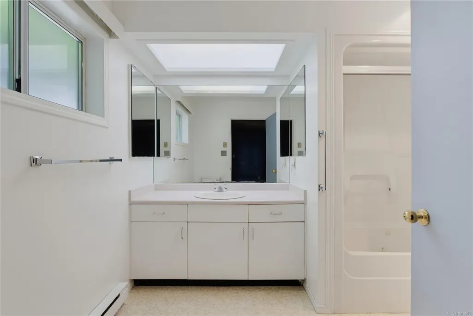
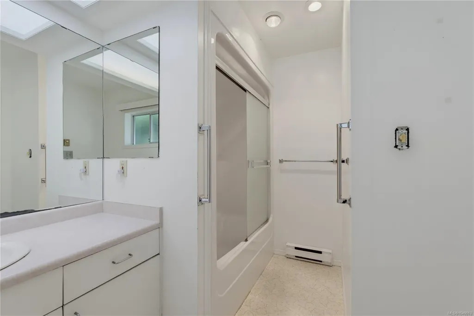
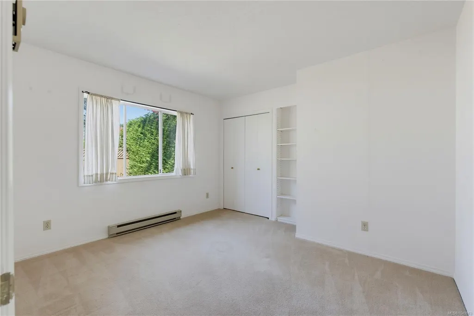
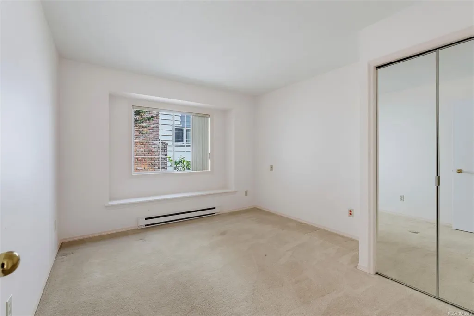
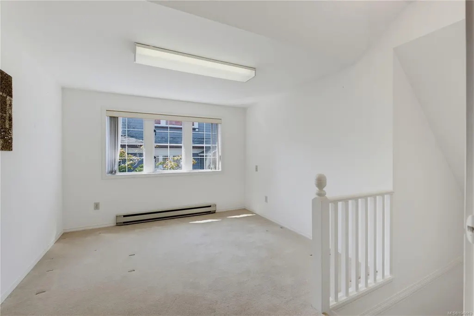
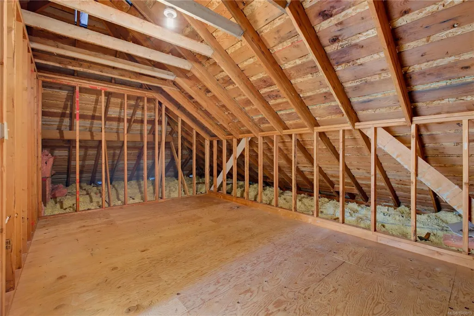
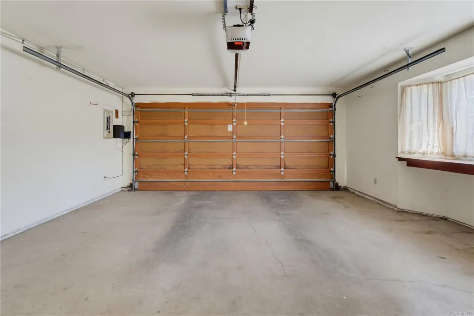
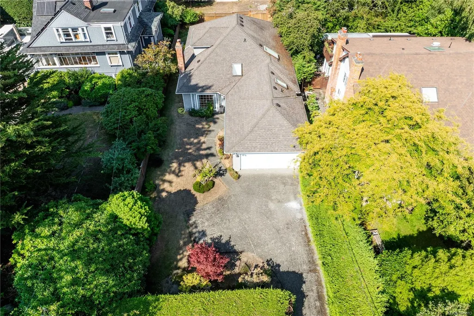
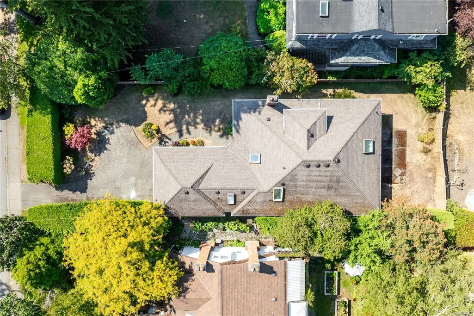
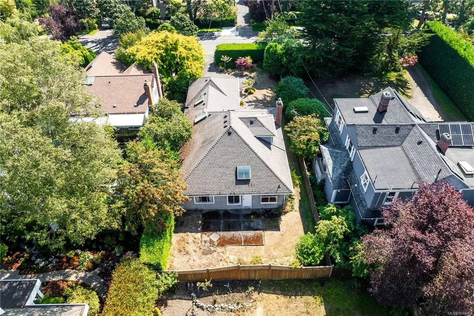
STAY IN OAK BAY & DOWNSIZE IN A MANAGABLE PROPERTY! Priced $200k below assessed value!! A spacious HEMSWORTH RANCHER combined with prime walkability to Oak Bay Ave is a true rarity! Built in 1987, this residence is ideal if you want >1700sqft of main-level living and easy accessibility, along with a bonus bright upper loft/flex space leading to a massive unfinished attic. One glance at the floor plans reveals the incredible potential here. Effortlessly host guests, set up an artist studio, or build the ultimate home office. A fantastic blank canvas in picturesque South Oak Bay where morning strolls lead straight to McNeill Bay, Willows Beach, Windsor Park, Victoria Golf Course, de'lish Cafe, or Liv Bistro. Complete with a double attached garage and a sunny, flat west-facing backyard, this gem is a must-see.
General Features
| Living Area | 1887.00 |
|---|---|
| Sewer | Sewer Connected |
| Heating | Baseboard,Electric |
| Cooling | None |
| Roof | Asphalt Shingle |
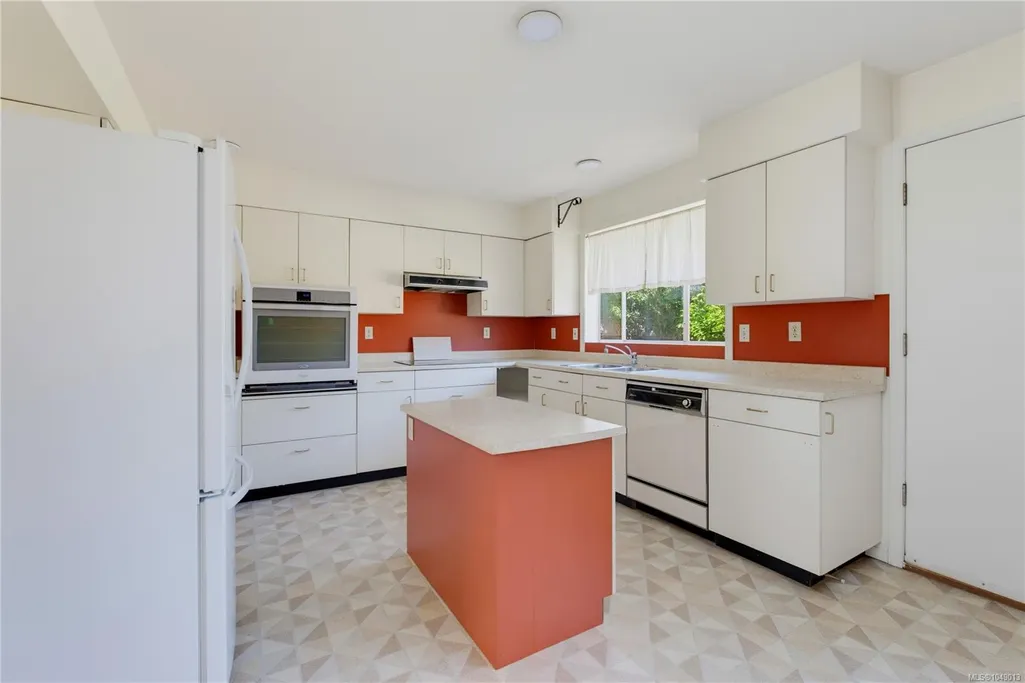
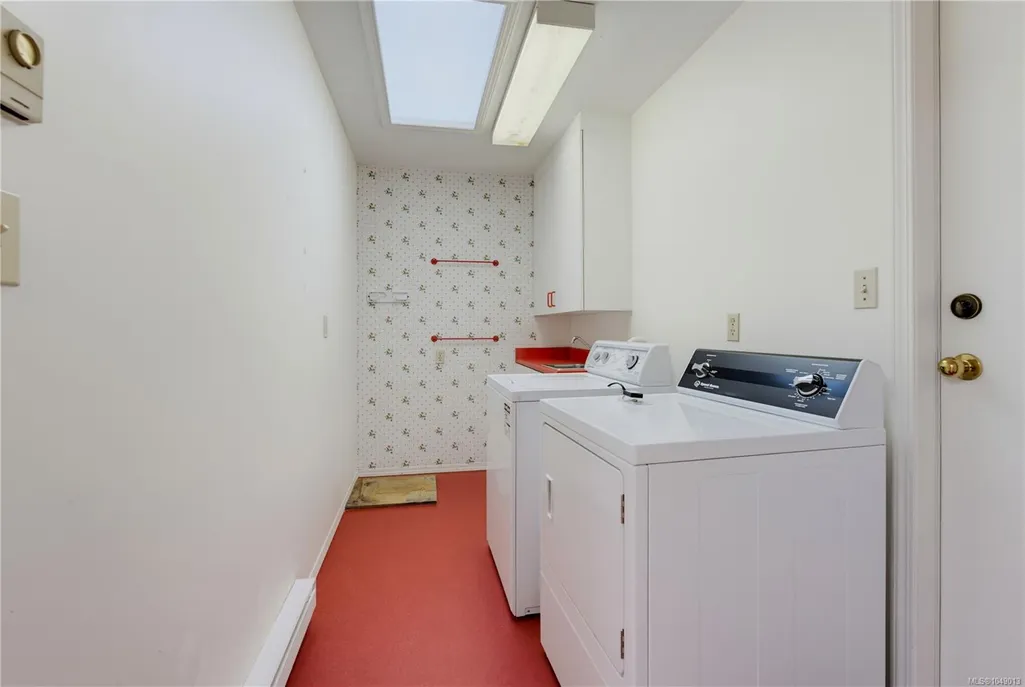
| Appliances | Dishwasher,Dryer,Oven/Range Electric,Range Hood,Refrigerator,Washer |
| Pets Allowed | Aquariums,Birds,Caged Mammals,Cats,Dogs |
| Number of Garage Spaces | 3 |
| Architectural Style | Contemporary |
| Property Subtype | Single Family Detached |
| Accessibility Features | Accessible Entrance,Ground Level Main Floor,No Step Entrance,Primary Bedroom on Main,Wheelchair Friendly |
| Property Type | Residential |
| Parking Total | 4 |
| Construction Materials | Frame Wood |
| Zoning Type | Residential |
| Bathrooms Count Main Level | 2 |
Interior Features
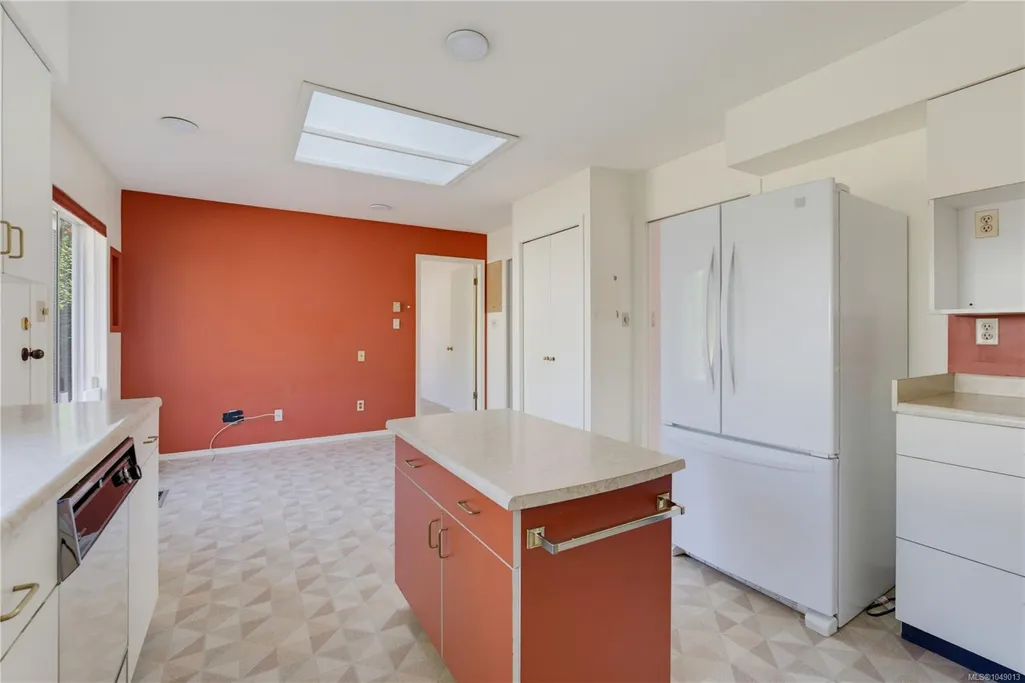
| Interior Features | Bathroom Roughed-In,Breakfast Nook,Dining Room,Eating Area |
|---|---|
| Basement | Crawl Space |
| Flooring | Carpet,Hardwood,Linoleum |
| Fireplace Features | Living Room |
| Fireplaces Total | 1 |
| Total Kitchens | 1 |
| Fireplace | Yes |
| Window Features | Bay Window(s) |
| Laundry Features | In House |
| Living Area Third | 0.00 |
| Living Area Second | 167.00 |
| Living Area Other | 0.00 |
| Living Area Main | 1720.00 |
| Living Area Lower | 0.00 |
| Kitchens Count Main Level | 1 |
| Building Area Unfinished | 196.00 |
| Bedrooms Or Dens Total | 3 |
| Bedrooms Count Main Level | 3 |
| Bath 4 Piece Total | 2 |
Exterior Features
| Building Features | Transit Nearby |
|---|---|
| Exterior Features | Balcony/Patio |
| Lot Features | Central Location,Easy Access,Family-Oriented Neighbourhood,Level,Marina Nearby,Near Golf Course,Quiet Area,Recreation Nearby,Rectangular Lot,Shopping Nearby,Sidewalk |
| Water Source | Municipal |
| Parking Features | Attached,Garage,Garage Double |
| Foundation | Poured Concrete |
| Lot Size Dimensions | 50 x 140 |
| Building Area Total | 2083.00 |
| Garage Y/N | Yes |
| Lot Size Square Feet | 6897.00 |
| Lot Size Acres | 0.15 |
Amenities
- Views
- New Construction
- Adult 55+
- Lease To Own
- No Strata Fees
- Furnished
- Primary On Main
- Air Conditioning
- Seller Finance
- Green
- Fixer Upper
- Horse
- Golf
- Fireplace
- Deck
- Garage
- Basement
- Pool
Property vs Single Family Average in V8S 4W9
Price
Taxes
Year Built
Visits
In The Neighbourhood
Just Listed
Oak Bay
$ 1,630,000
- Type
- Single Family
- Size
- 1,828 SqFt
- Rooms
- 3 Beds + 1 Baths
Royal LePage Coast Capital - Oak Bay
Just Listed
Oak Bay
$ 3,250,000
- Type
- Single Family
- Size
- 3,030 SqFt
- Rooms
- 3 Beds + 3 Baths
eXp Realty
Open House
Oak Bay
$ 1,299,900
- Type
- Single Family
- Size
- 1,942 SqFt
- Rooms
- 2 Beds + 2 Baths
Royal LePage Coast Capital - Chatterton
Water Views
Oak Bay
$ 3,245,000
- Type
- Single Family
- Size
- 2,790 SqFt
- Rooms
- 3 Beds + 3 Baths
The Agency
Primary On Main
Oak Bay
$ 1,649,900
- Type
- Single Family
- Size
- 1,314 SqFt
- Rooms
- 2 Beds + 1 Baths
Fair Realty
Oak Bay
$ 2,649,900
- Type
- Single Family
- Size
- 3,134 SqFt
- Rooms
- 5 Beds + 3 Baths
Engel & Volkers Vancouver Island
Golf Course
Oak Bay
$ 1,549,000
- Type
- Single Family
- Size
- 1,602 SqFt
- Rooms
- 3 Beds + 2 Baths
RE/MAX Camosun
Golf Course
Oak Bay
$ 1,750,000
- Type
- Single Family
- Size
- 2,001 SqFt
- Rooms
- 4 Beds + 2 Baths
RE/MAX Camosun
Waterfront
Oak Bay
$ 1,375,000
- Type
- Single Family
- Size
- 1,657 SqFt
- Rooms
- 3 Beds + 2 Baths
RE/MAX Camosun
Golf Course
Oak Bay
$ 2,600,000
- Type
- Single Family
- Size
- 2,850 SqFt
- Rooms
- 4 Beds + 3 Baths
Newport Realty Ltd.
Views
Oak Bay
$ 2,995,000
- Type
- Single Family
- Size
- 2,800 SqFt
- Rooms
- 3 Beds + 3 Baths
Royal LePage Coast Capital - Oak Bay
Water Views
Oak Bay
$ 3,499,000
- Type
- Single Family
- Size
- 3,055 SqFt
- Rooms
- 4 Beds + 6 Baths
The Agency
Golf Course
Oak Bay
$ 2,180,000
- Type
- Single Family
- Size
- 2,482 SqFt
- Rooms
- 3 Beds + 3 Baths
RE/MAX Camosun
 Data provided by: Victoria Real Estate Board 3035 Nanaimo Street, Victoria, British Columbia V8T 4W2
All information displayed is believed to be accurate but is not guaranteed and should be independently verified. No warranties or representations are made of any kind.
The trademarks REALTOR®, REALTORS® and the REALTOR® logo are controlled by The Canadian Real Estate Association (CREA) and identify real estate professionals who are members of CREA. The trademarks MLS®, Multiple Listing
Data provided by: Victoria Real Estate Board 3035 Nanaimo Street, Victoria, British Columbia V8T 4W2
All information displayed is believed to be accurate but is not guaranteed and should be independently verified. No warranties or representations are made of any kind.
The trademarks REALTOR®, REALTORS® and the REALTOR® logo are controlled by The Canadian Real Estate Association (CREA) and identify real estate professionals who are members of CREA. The trademarks MLS®, Multiple Listing