
Views - Golf Course






Address
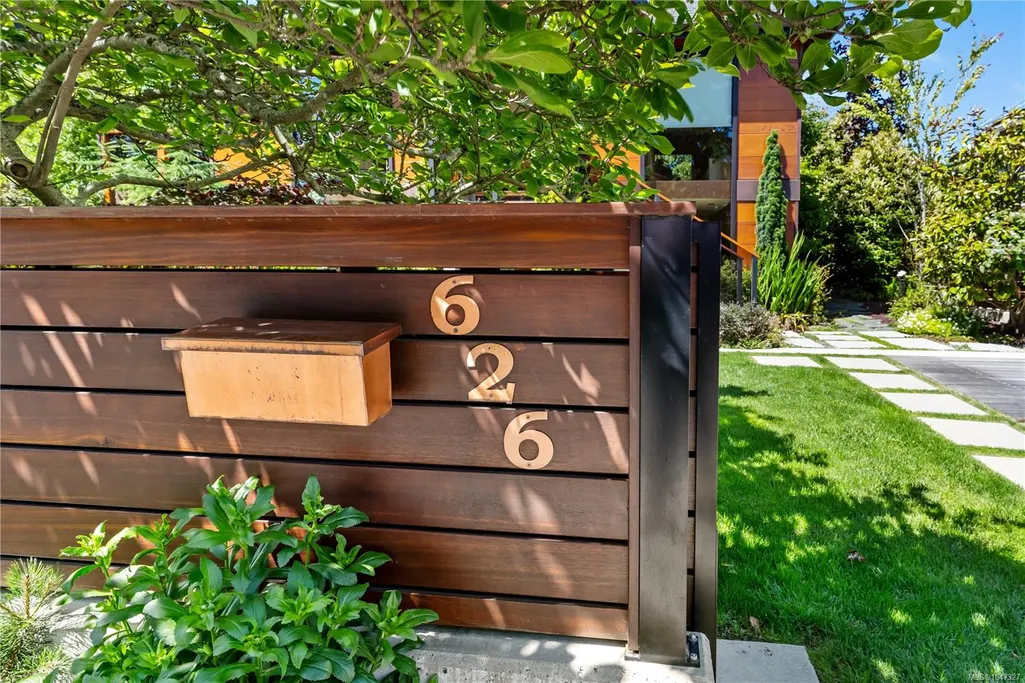
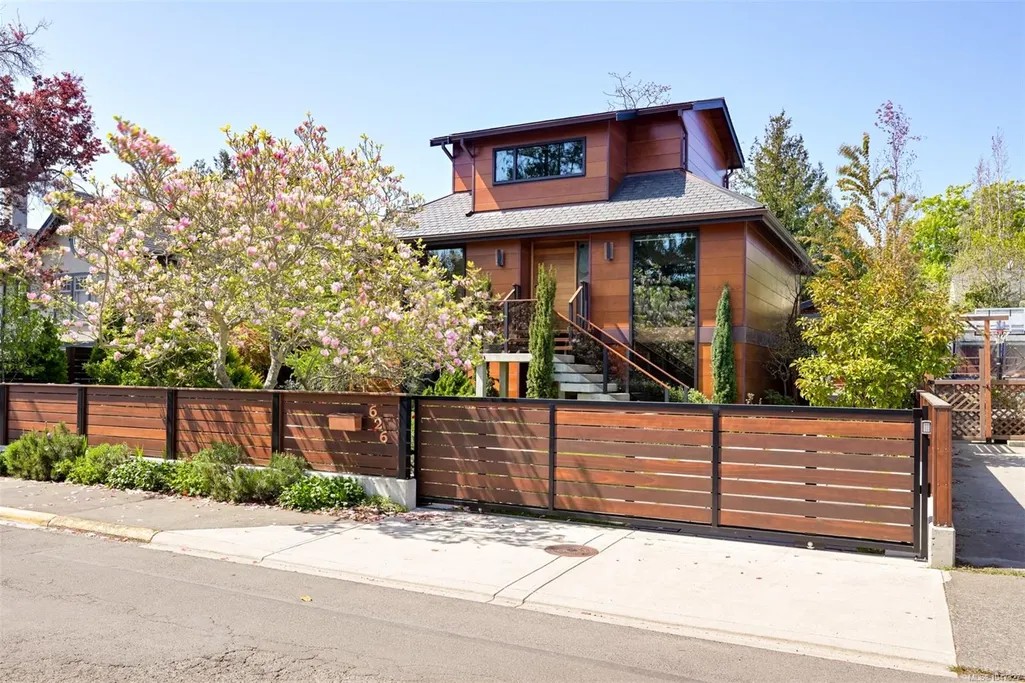
626 Monterey Ave, Oak Bay, BC
Price
$ 2,995,000
Property Attributes
- ID#1047327
- TypeSingle Family
- Listing Status Active
- CityOak Bay
- AreaOak Bay
- NeighbourhoodOB South Oak Bay
- Postal CodeV8S 4T9
- StyleSingle Family Detached
- Year Built2017
- Taxes$ 11602
- Price$ 2,995,000
- Bedrooms3
- Full Bathrooms3
- Half Bathrooms0
- Sqr Footage2800
- Lot Size0.16 Acres
Data Source:
Victoria Real Estate Board (VREB)
Property Description
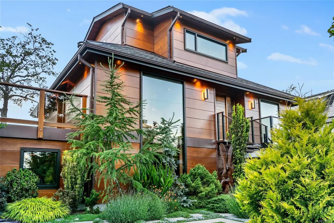
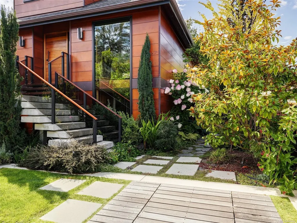
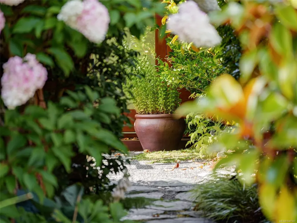
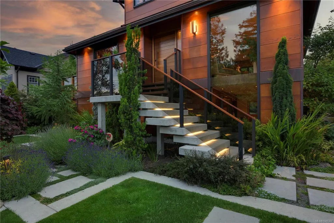
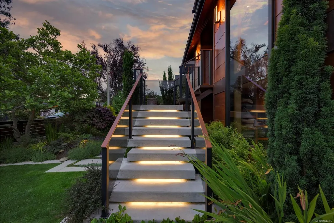
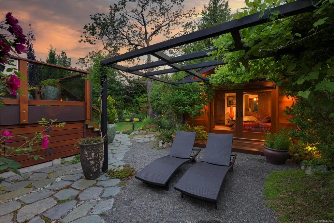
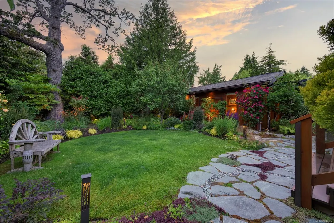
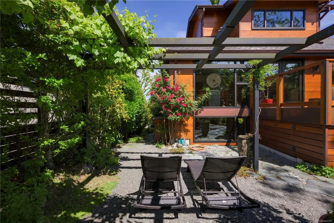
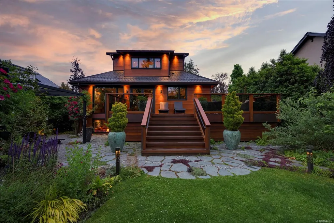
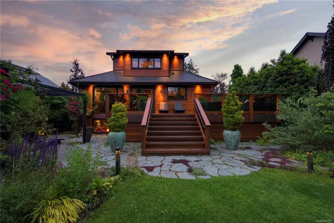
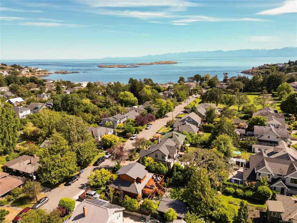
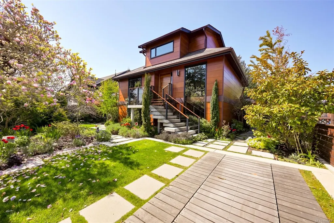
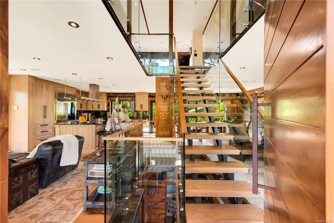
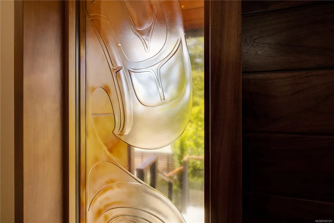
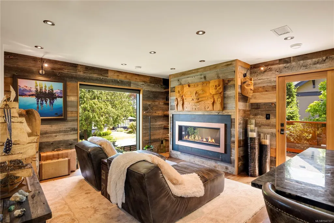
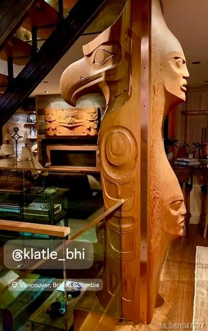
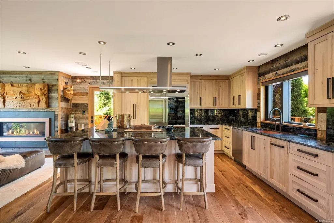
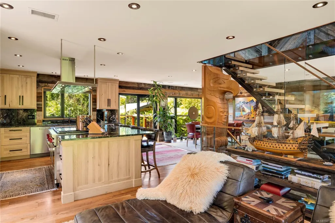
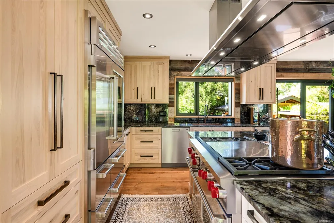
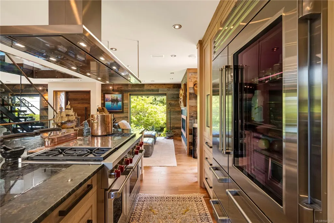
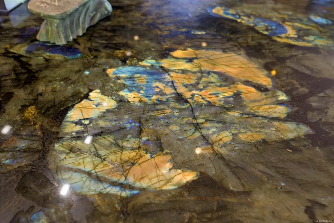
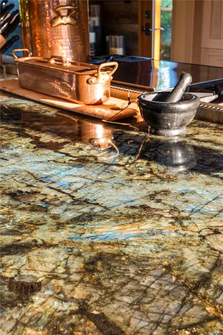
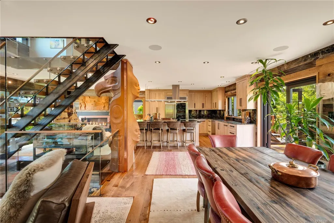
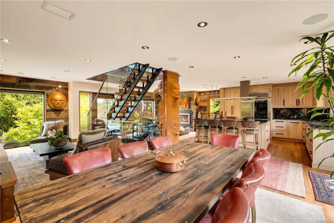
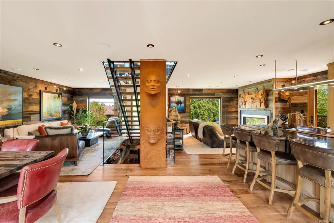
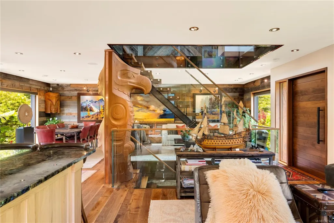
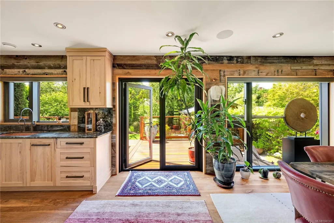
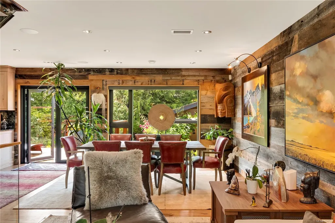
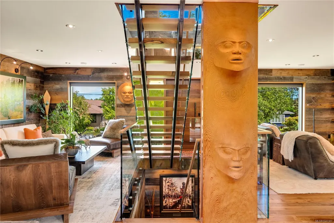
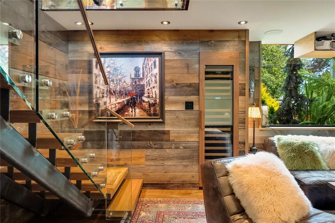
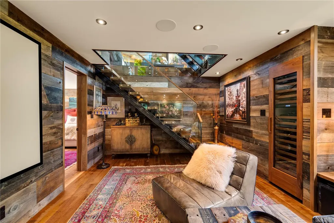
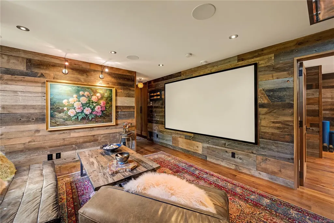
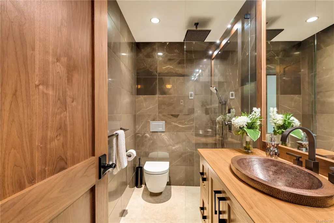
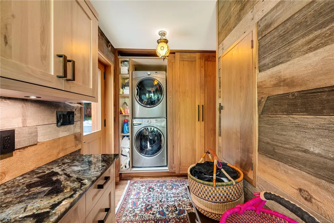
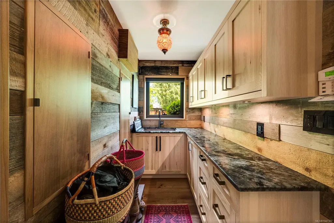
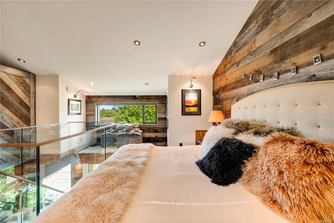
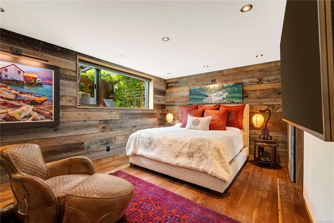
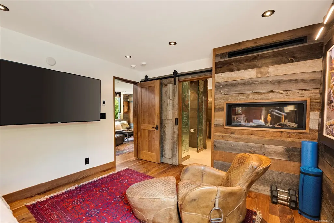
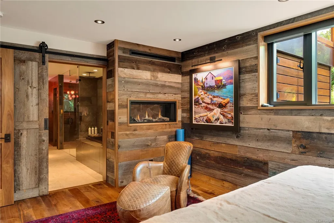
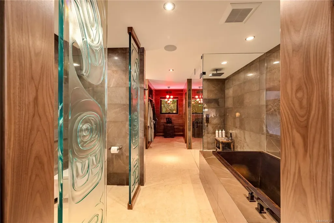
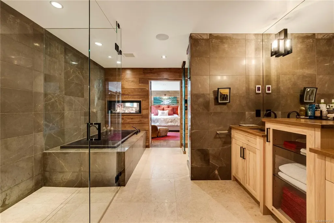
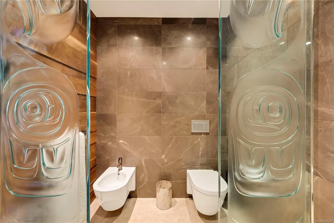
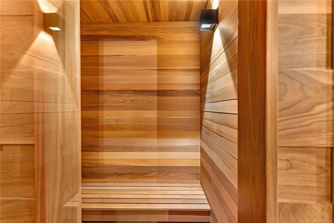
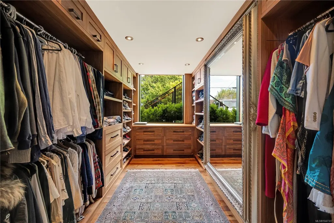
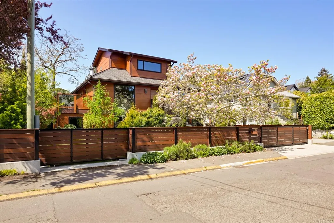
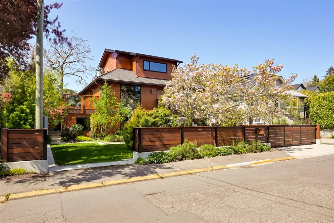
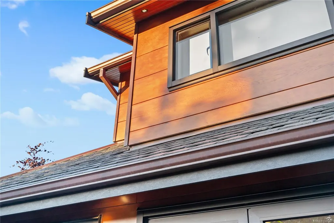
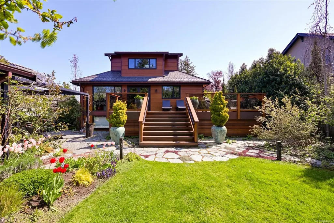
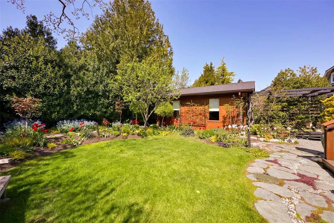
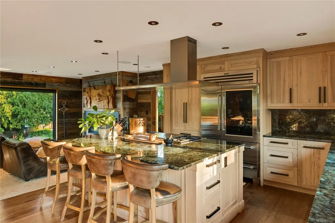
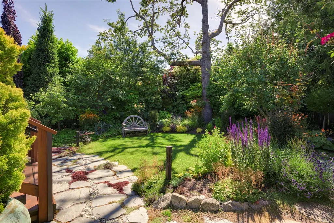
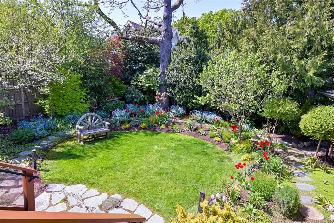
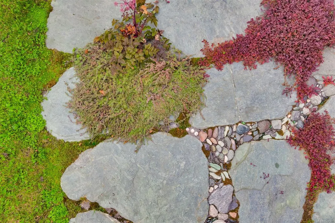
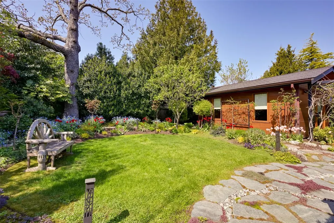
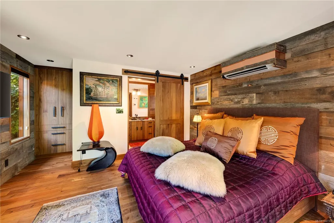
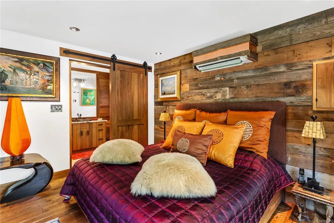
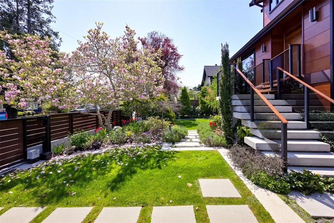
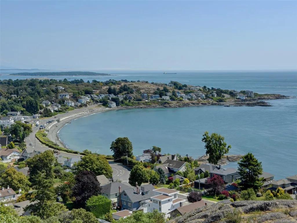
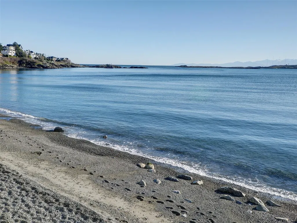
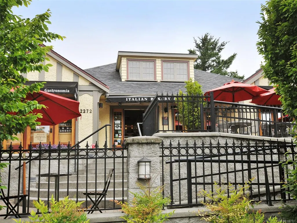
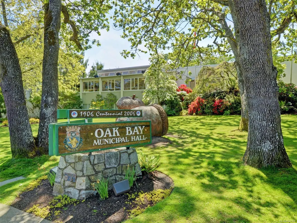
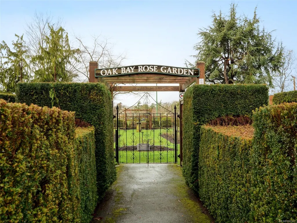
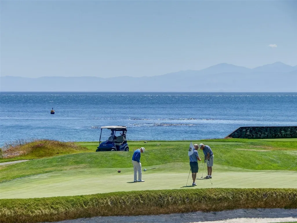
Located just steps from the beach, this architecturally stunning residence blends sustainable luxury with exceptional craftsmanship. It is ideal for the environmentally conscious couple seeking state of the art amenities. Thoughtfully designed living space featuring natural, organic materials such as clear wide-plank cedar, copper accents, solid walnut flooring and doors, slate roofing, lemurian supreme labradorite backsplash and countertops and striking designer finishes throughout. The home also includes a detached guest house with custom bath and pergola, provides a comfortable hermitage for guests, extended family or a studio. Bathed in natural light by day and dramatically "uplighted" by night, purchasers are encouraged to view in both lights. Situated on the "beach block", located close to the Victoria Golf Club, surround yourself in the unparalleled beauty and unequalled lifestyle in one of Canada's finest neighbourhoods
General Features
| Living Area | 2800.00 |
|---|---|
| Sewer | Sewer To Lot |
| Heating | Heat Pump,Heat Recovery,Natural Gas |
| Cooling | Air Conditioning |
| Roof | Slate |
| Appliances | Air Filter,Dishwasher,Dryer,Garburator,Oven/Range Gas,Range Hood,Refrigerator,Washer |
| Pets Allowed | Aquariums,Birds,Caged Mammals,Cats,Dogs |
| Property Subtype | Single Family Detached |
| Property Type | Residential |
| Parking Total | 2 |
| Construction Materials | Glass,Wood |
| Zoning Type | Multi-Family |
| Ensuite 3 Piece Total | 1 |
| Ensuite 4 Piece Total | 1 |
Interior Features
| Interior Features | Breakfast Nook,Closet Organizer,Dining/Living Combo,French Doors,Sauna,Soaker Tub,Storage,Wine Storage |
|---|---|
| Basement | Finished,Full,Walk-Out Access,With Windows |
| Flooring | Hardwood,Other |
| Basement Y/N | Yes |
| Fireplace Features | Family Room,Gas,Living Room,Primary Bedroom |
| Fireplaces Total | 2 |
| Total Kitchens | 1 |
| Fireplace | Yes |
| Window Features | Aluminum Frames,Blinds,Insulated Windows,Window Coverings,Wood Frames |
| Laundry Features | In House |
| Living Area Third | 0.00 |
| Living Area Second | 432.00 |
| Living Area Other | 305.00 |
| Living Area Main | 1117.00 |
| Living Area Lower | 1117.00 |
| Kitchens Count Main Level | 1 |
| Building Area Unfinished | 0.00 |
| Bedrooms Or Dens Total | 3 |
| Bedrooms Count Second Level | 1 |
| Bedrooms Count Other Level | 1 |
| Bedrooms Count Lower Level | 1 |
| Bathrooms Count Lower Level | 2 |
| Bathrooms Count Other Level | 1 |
| Bath 3 Piece Total | 1 |
| Basement Height Feet | 8 |
Exterior Features
| Building Features | Security System,Transit Nearby |
|---|---|
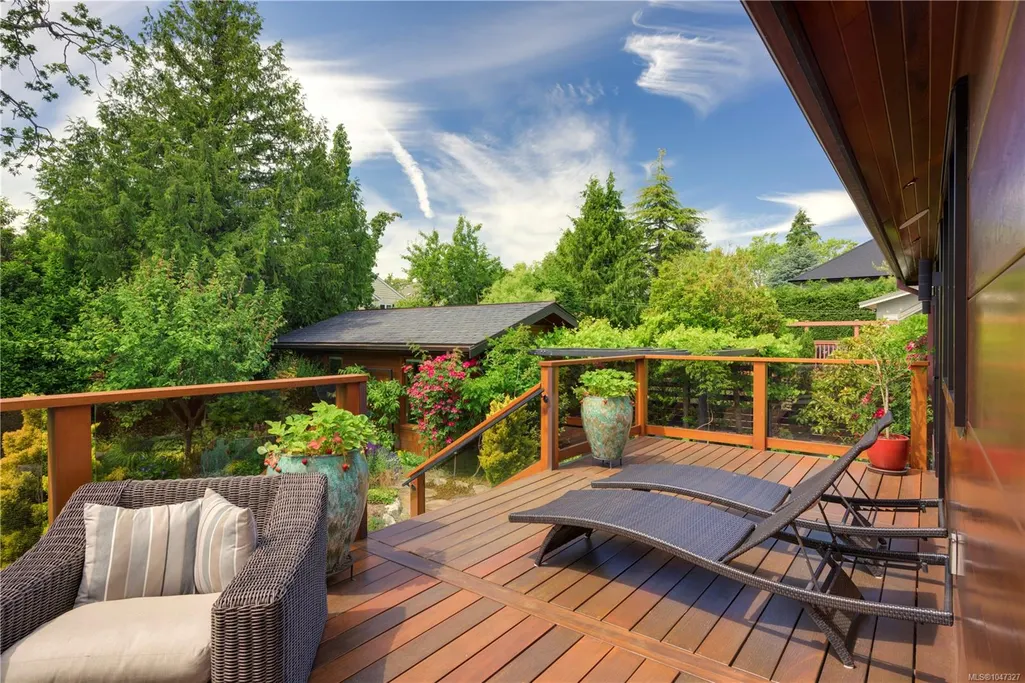
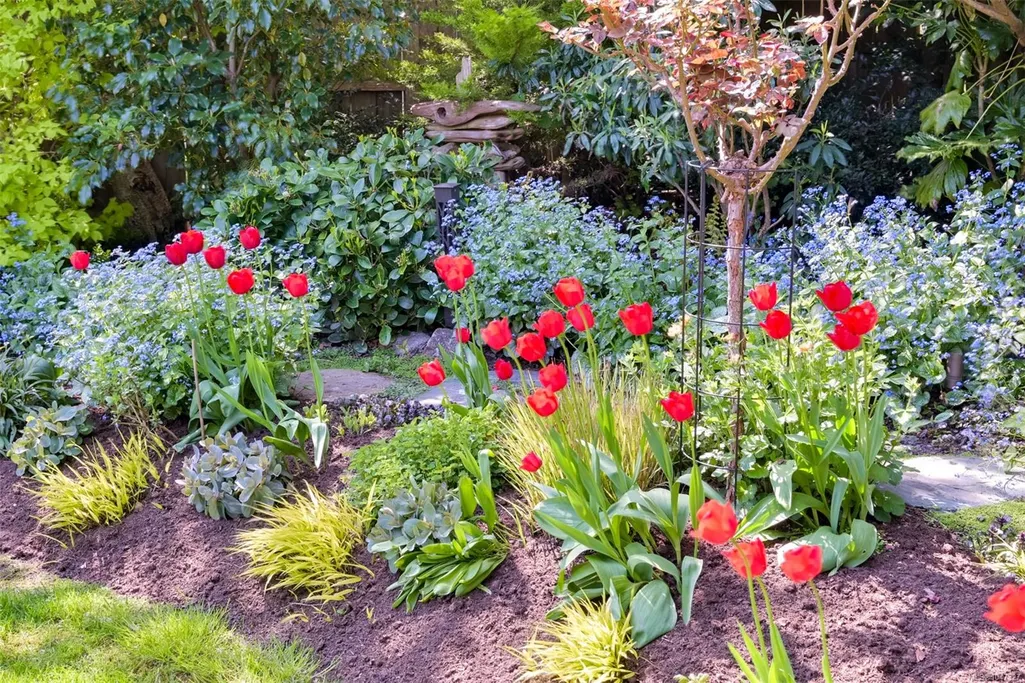
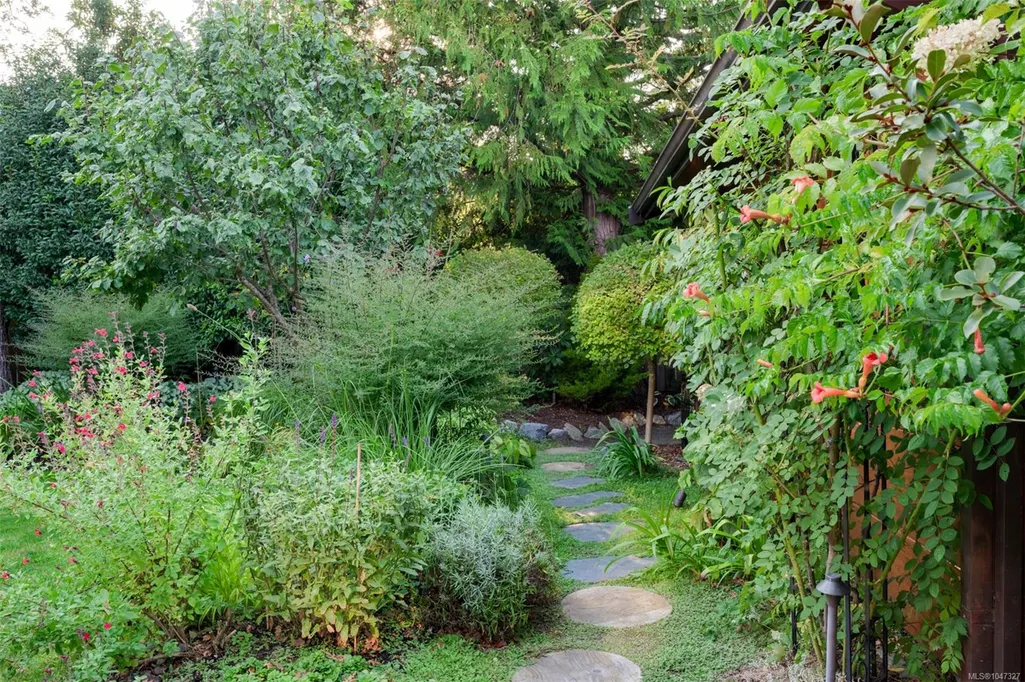
| Exterior Features | Balcony/Deck,Fencing: Full,Garden,Lighting,Security System,Sprinkler System |
| Other Structures | Guest Accommodations |
| Water Source | Municipal |
| Parking Features | Driveway,On Street |
| Foundation | Poured Concrete |
| Lot Size Dimensions | 60x113 |
| Building Area Total | 2800.00 |
| Lot Size Square Feet | 6780.00 |
| Lot Size Acres | 0.16 |
| Driveway YN | Yes |
Amenities
- Views
- New Construction
- Adult 55+
- Lease To Own
- No Strata Fees
- Furnished
- Primary On Main
- Air Conditioning
- Seller Finance
- Green
- Fixer Upper
- Horse
- Golf
- Fireplace
- Deck
- Garage
- Basement
- Pool
Property vs Single Family Average in V8S 4T9
Price
Year Built
Visits
In The Neighbourhood
Open House
Oak Bay
$ 1,299,900
- Type
- Single Family
- Size
- 1,942 SqFt
- Rooms
- 2 Beds + 2 Baths
Royal LePage Coast Capital - Chatterton
Just Listed
Oak Bay
$ 3,245,000
- Type
- Single Family
- Size
- 2,790 SqFt
- Rooms
- 3 Beds + 3 Baths
The Agency
Just Listed
Oak Bay
$ 1,574,900
- Type
- Single Family
- Size
- 1,887 SqFt
- Rooms
- 3 Beds + 2 Baths
RE/MAX Camosun
Just Listed
Oak Bay
$ 2,649,900
- Type
- Single Family
- Size
- 3,134 SqFt
- Rooms
- 5 Beds + 3 Baths
Engel & Volkers Vancouver Island
Just Listed
Oak Bay
$ 1,649,900
- Type
- Single Family
- Size
- 1,314 SqFt
- Rooms
- 2 Beds + 1 Baths
Fair Realty
Just Listed
Oak Bay
$ 3,500,000
- Type
- Single Family
- Size
- 4,350 SqFt
- Rooms
- 4 Beds + 4 Baths
The Agency
Golf Course
Oak Bay
$ 1,750,000
- Type
- Single Family
- Size
- 2,001 SqFt
- Rooms
- 4 Beds + 2 Baths
RE/MAX Camosun
Golf Course
Oak Bay
$ 1,549,000
- Type
- Single Family
- Size
- 1,602 SqFt
- Rooms
- 3 Beds + 2 Baths
RE/MAX Camosun
Waterfront
Oak Bay
$ 1,375,000
- Type
- Single Family
- Size
- 1,657 SqFt
- Rooms
- 3 Beds + 2 Baths
RE/MAX Camosun
Golf Course
Oak Bay
$ 2,600,000
- Type
- Single Family
- Size
- 2,850 SqFt
- Rooms
- 4 Beds + 3 Baths
Newport Realty Ltd.
Water Views
Oak Bay
$ 3,499,000
- Type
- Single Family
- Size
- 3,055 SqFt
- Rooms
- 4 Beds + 6 Baths
The Agency
Golf Course
Oak Bay
$ 2,180,000
- Type
- Single Family
- Size
- 2,482 SqFt
- Rooms
- 3 Beds + 3 Baths
RE/MAX Camosun
Primary On Main
Oak Bay
$ 1,599,000
- Type
- Single Family
- Size
- 2,440 SqFt
- Rooms
- 4 Beds + 2 Baths
The Agency
Water Views
Oak Bay
$ 2,299,900
- Type
- Single Family
- Size
- 3,306 SqFt
- Rooms
- 6 Beds + 3 Baths
RE/MAX Camosun
 Data provided by: Victoria Real Estate Board 3035 Nanaimo Street, Victoria, British Columbia V8T 4W2
All information displayed is believed to be accurate but is not guaranteed and should be independently verified. No warranties or representations are made of any kind.
The trademarks REALTOR®, REALTORS® and the REALTOR® logo are controlled by The Canadian Real Estate Association (CREA) and identify real estate professionals who are members of CREA. The trademarks MLS®, Multiple Listing
Data provided by: Victoria Real Estate Board 3035 Nanaimo Street, Victoria, British Columbia V8T 4W2
All information displayed is believed to be accurate but is not guaranteed and should be independently verified. No warranties or representations are made of any kind.
The trademarks REALTOR®, REALTORS® and the REALTOR® logo are controlled by The Canadian Real Estate Association (CREA) and identify real estate professionals who are members of CREA. The trademarks MLS®, Multiple Listing