
Address
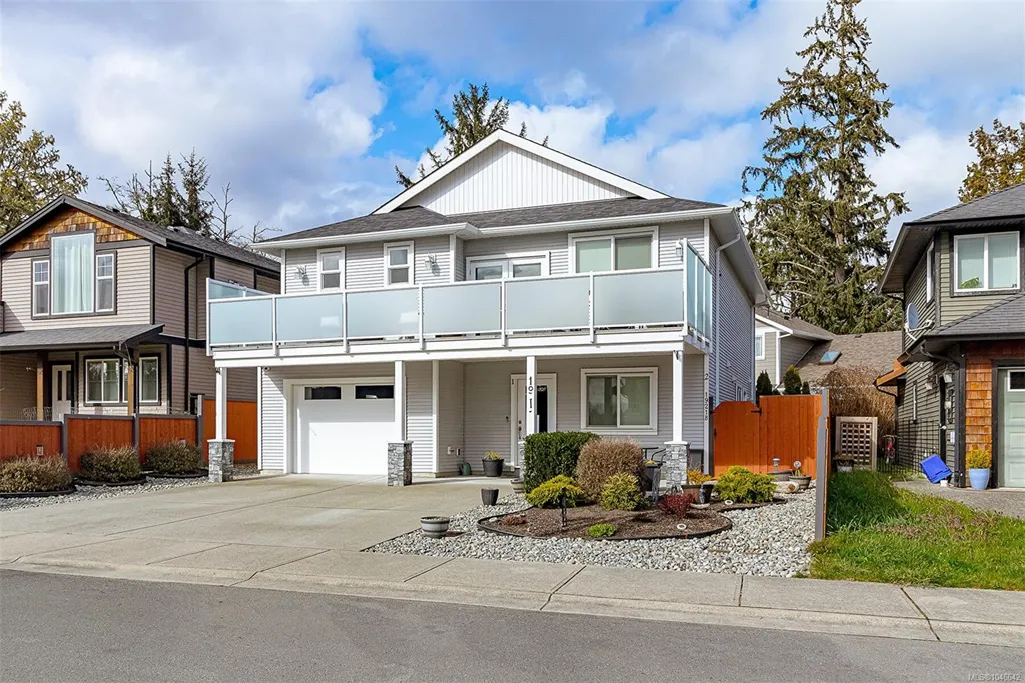
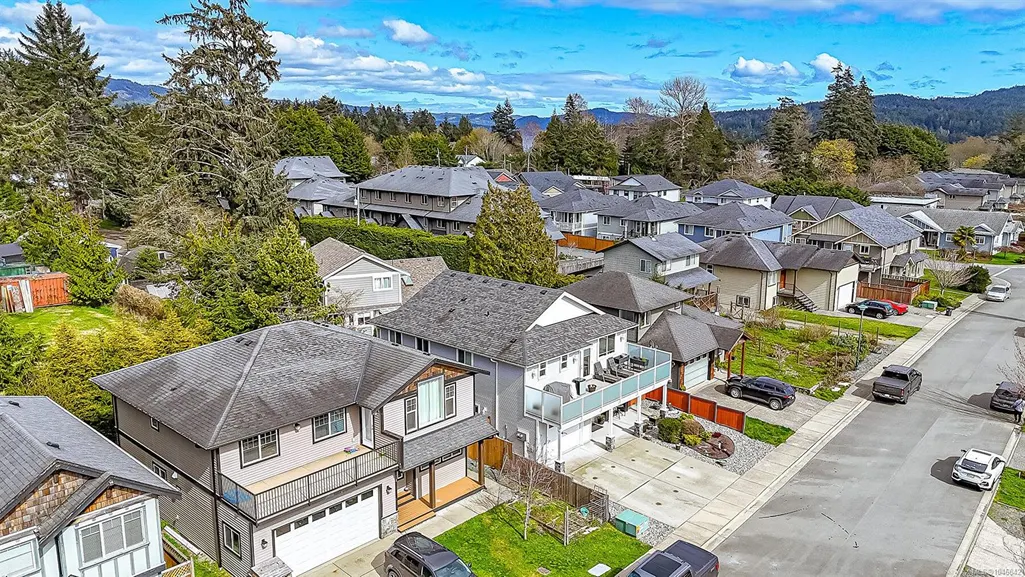
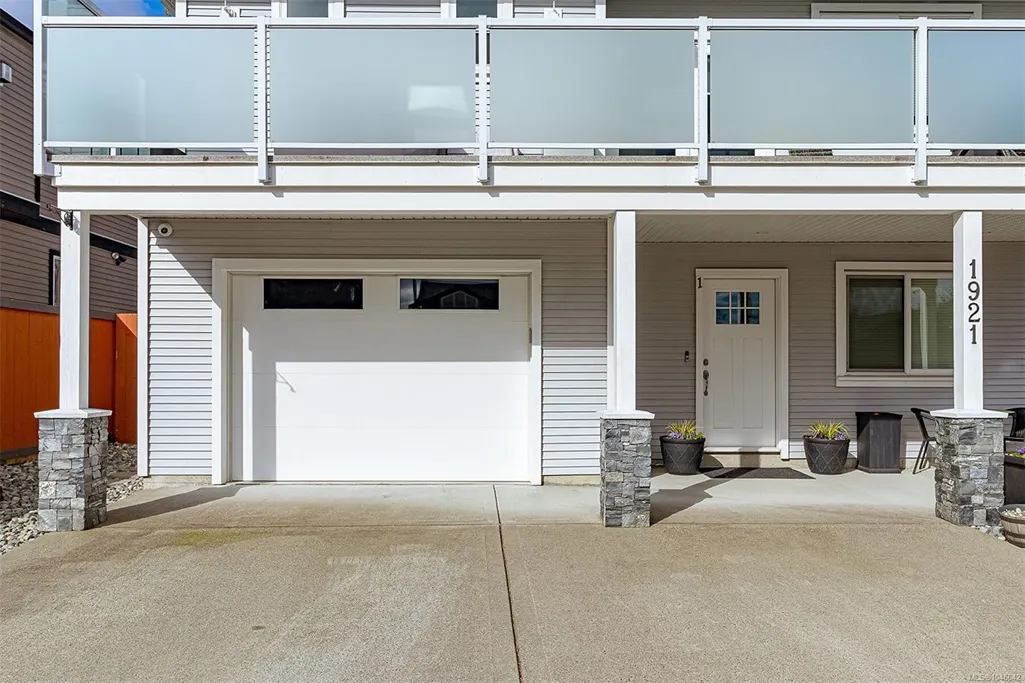
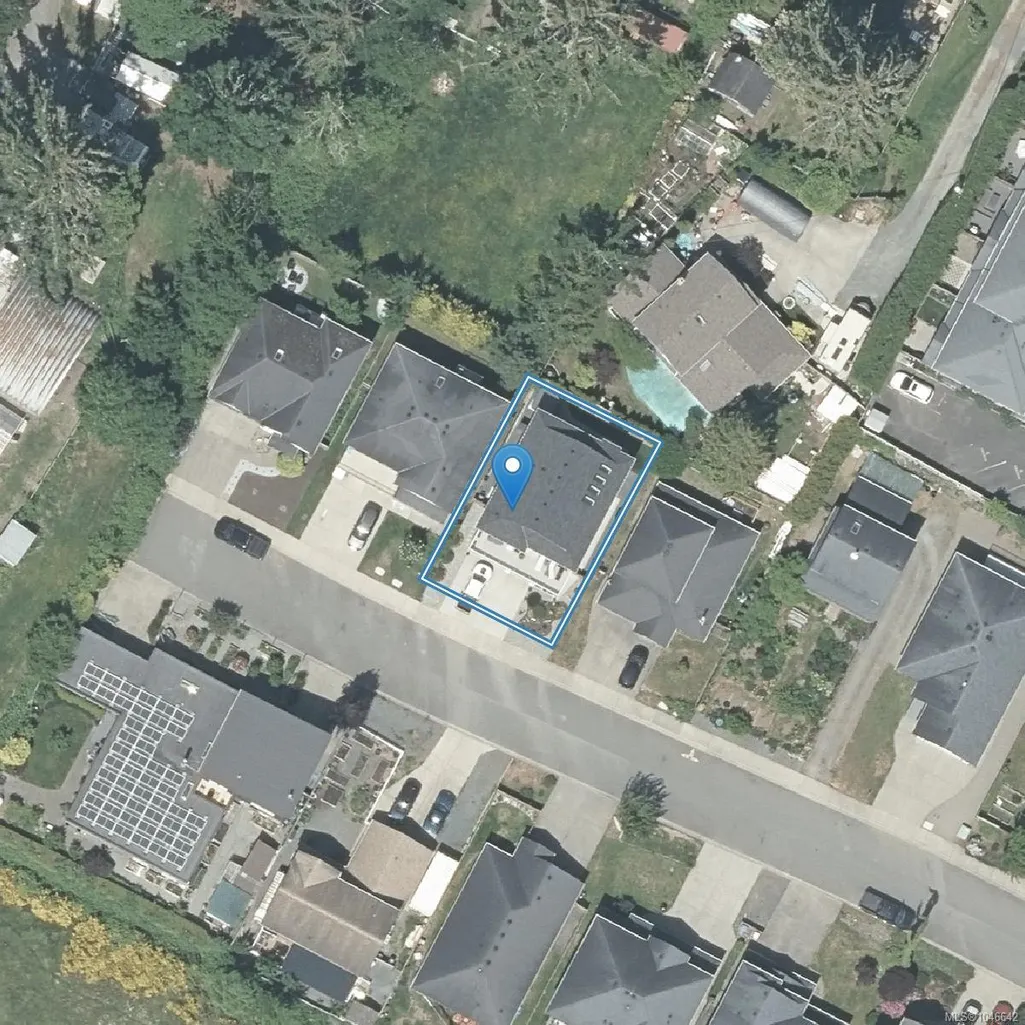
1921 Tominny Rd, Sooke, BC
Price
$ 959,900
Property Attributes
- ID#1046642
- TypeSingle Family
- Listing Status Active
- CitySooke
- AreaSooke
- NeighbourhoodSk Sooke Vill Core
- Postal CodeV9Z 0P8
- StyleSingle Family Detached
- Year Built2019
- Taxes$ 5718
- Price$ 959,900
- Bedrooms5
- Full Bathrooms3
- Half Bathrooms0
- Sqr Footage2452
- Lot Size0.08 Acres
Data Source:
Victoria Real Estate Board (VREB)
Property Description
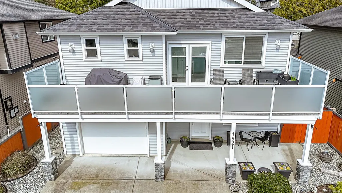
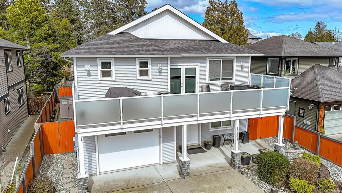
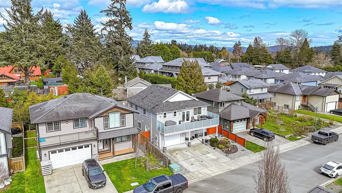
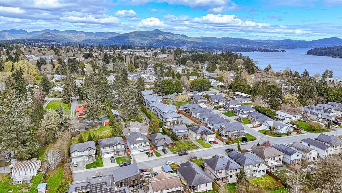
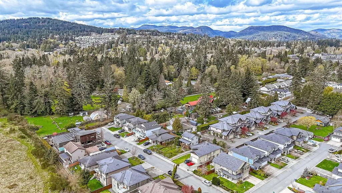
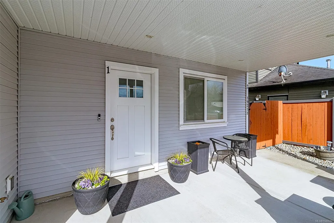
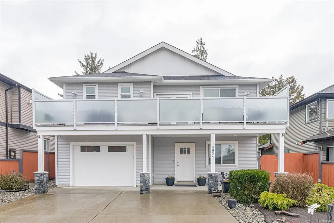
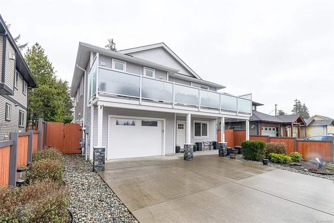
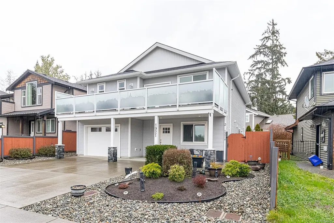
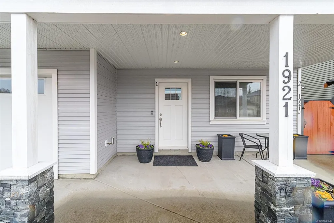
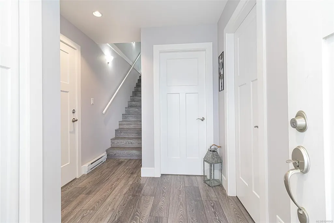
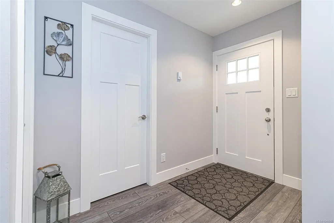
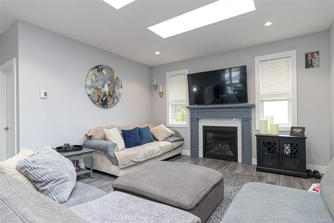
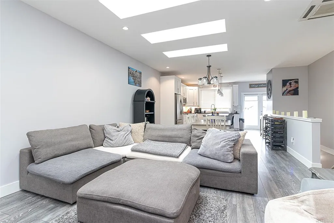
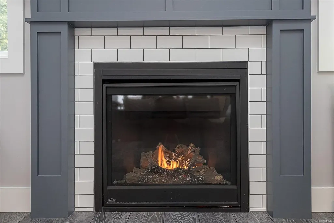
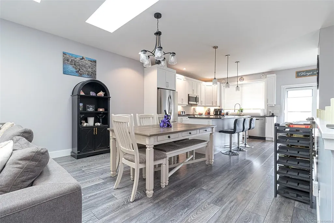
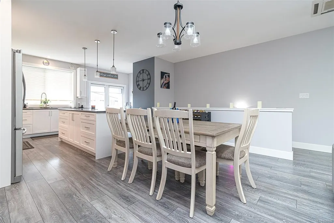
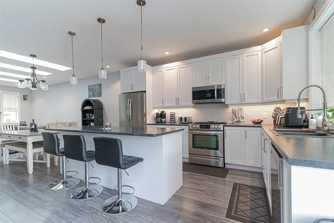
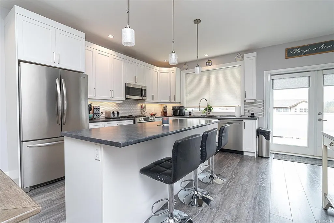
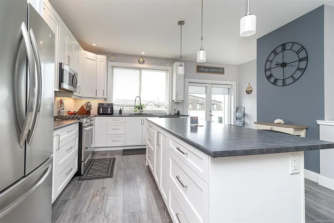
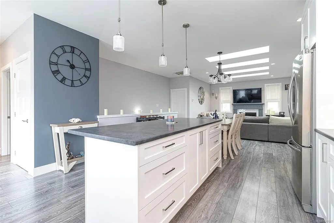
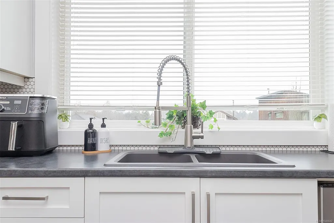
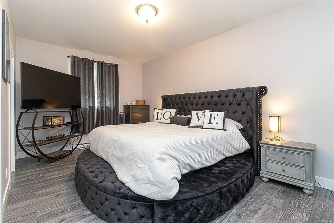
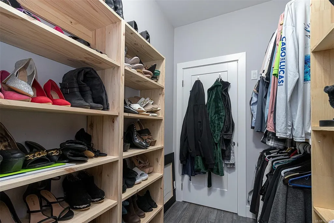
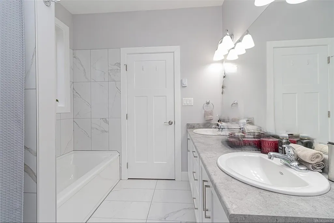
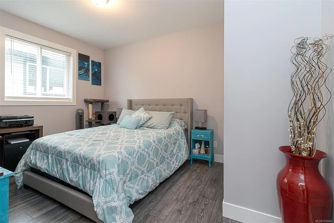
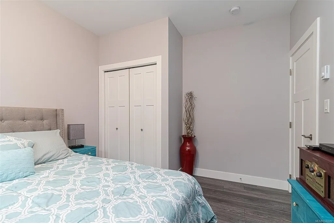
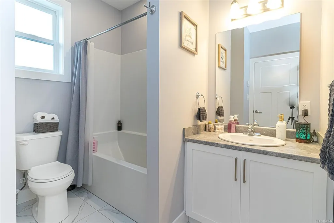
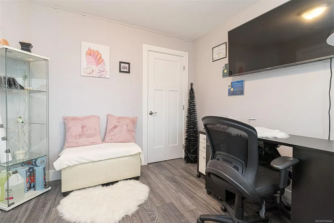
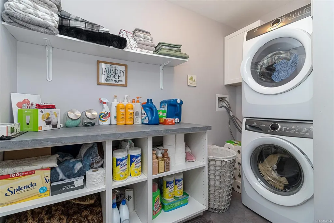
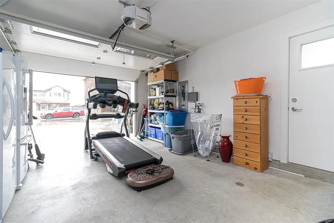
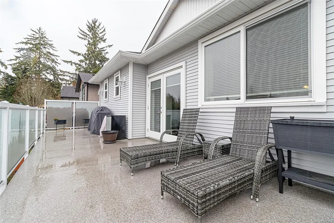
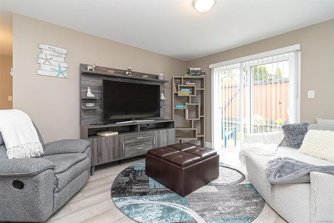
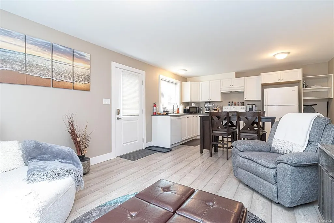
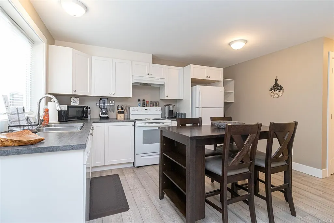
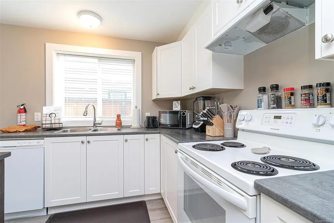
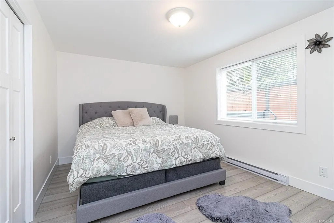
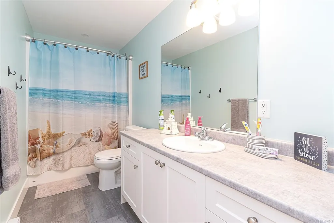
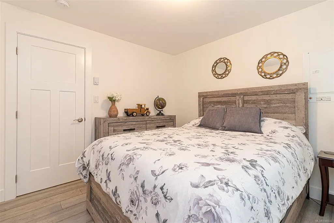
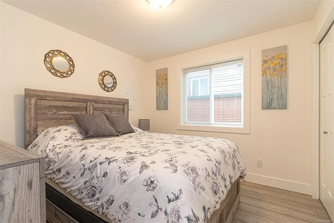
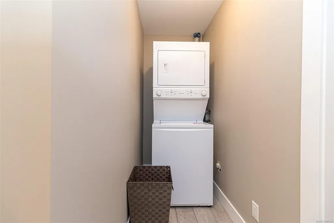
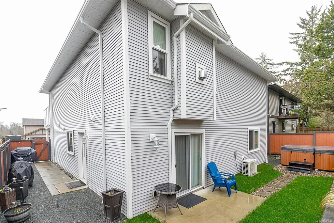
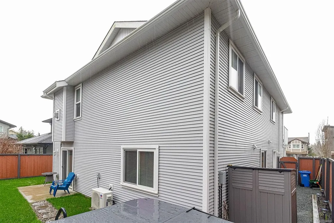
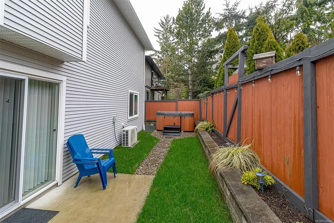
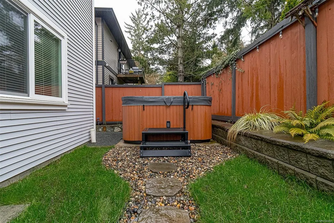
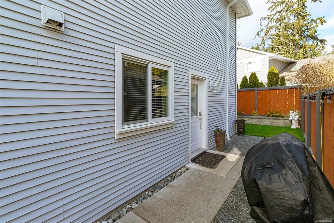
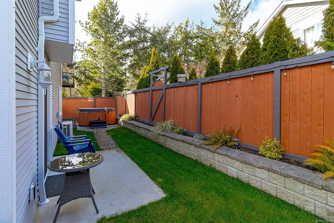
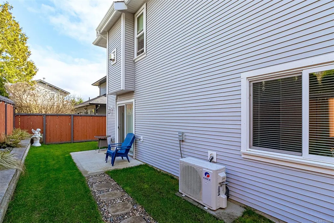
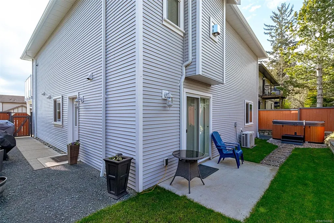
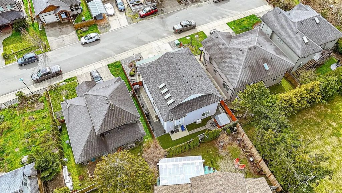
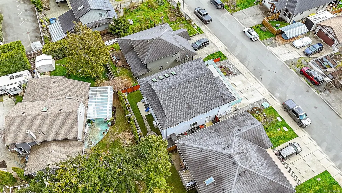
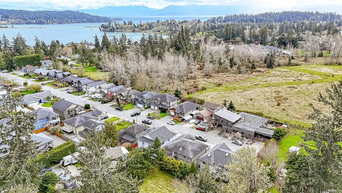
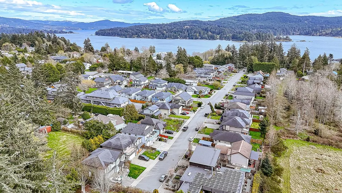
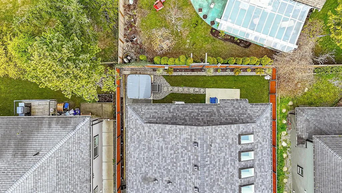
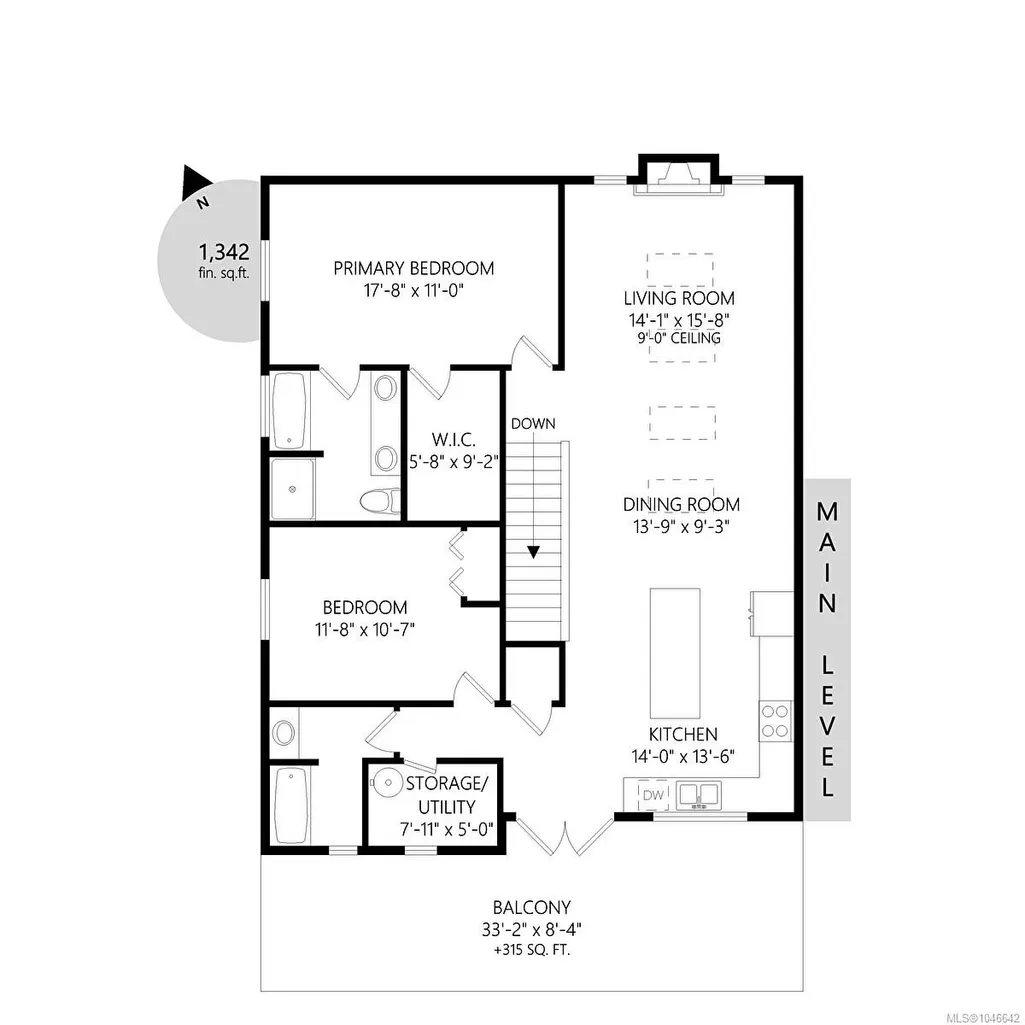
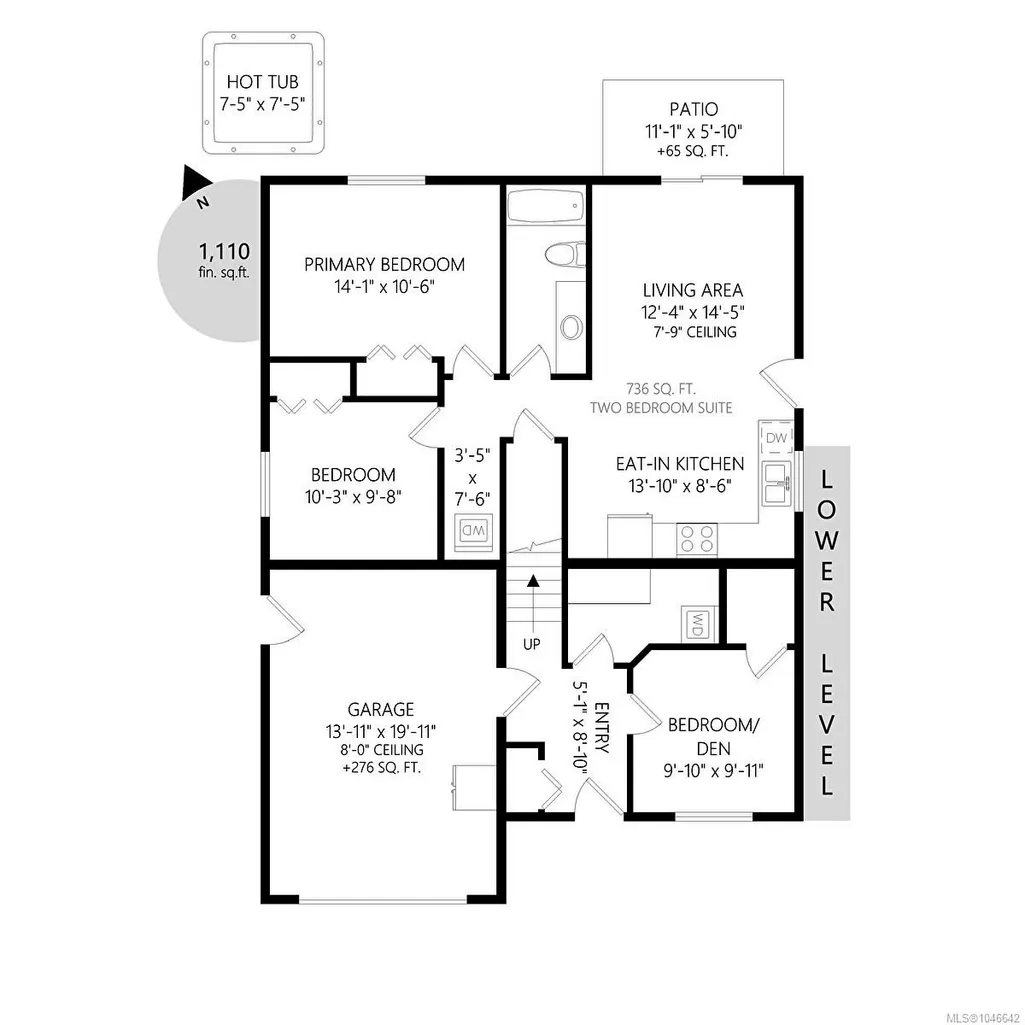
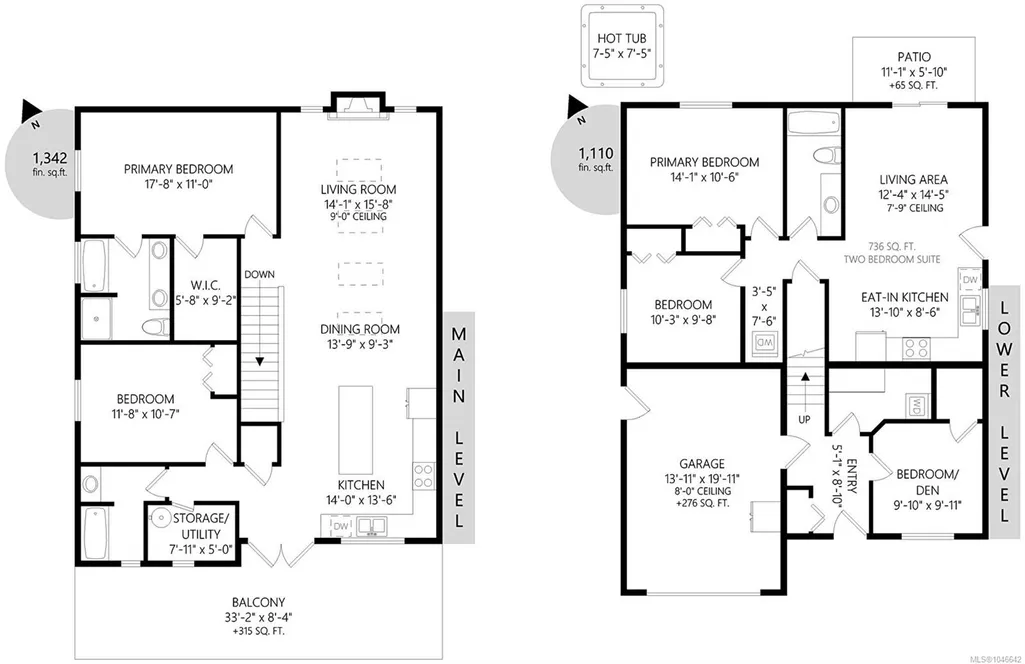
Sharp price & great value for this super clean, updated & truly turn key 2-lvl home. Flexible 3-bedroom 2-bathroom main living space & a ground level 2-bedroom 1-bathroom legal suite! Over 2,400 sq.ft. of open concept living space with great light & flow. Oversized living room with 9' ceilings, 4 skylights and cozy gas fireplace. Inline formal dining area with enough space for large gatherings. Kitchen features massive gourmet style island with bar area and gas stove. Separate pantry & storage room. Sunny entertainment size deck with new frosted privacy panel powder coated aluminum railings. Primary bedroom with large walk-in and luxurious ensuite. Large 2nd bedroom with 3rd on the ground level. Ample parking including oversized garage. Private side entrance to 2 bed walk-out suite with beautiful new lawn and patio area to the back with hot tub! Extra Sound-proofing with separate laundry and legal to air-b-n-b too! *ask for revenue details and list of improvements as too many to list!
General Features
| Living Area | 2452.00 |
|---|---|
| Sewer | Sewer Connected |
| Heating | Baseboard,Electric,Heat Pump |
| Cooling | Air Conditioning,Central Air,HVAC,Other |
| Roof | Fibreglass Shingle |
| Appliances | Dishwasher,Dryer,Hot Tub,Microwave,Refrigerator,Washer |
| Pets Allowed | Aquariums,Birds,Caged Mammals,Cats,Dogs |
| Number of Garage Spaces | 1 |
| Property Subtype | Single Family Detached |
| Property Type | Residential |
| Parking Total | 4 |
| Construction Materials | Insulation: Ceiling,Insulation: Walls,Vinyl Siding |
| Zoning Type | Residential |
| Bathrooms Count Main Level | 2 |
| Home Warranty YN | Yes |
| Ensuite 4 Piece Total | 1 |
Interior Features
| Interior Features | Dining/Living Combo,French Doors,Soaker Tub |
|---|---|
| Basement | Finished |
| Flooring | Laminate,Linoleum,Tile |
| Basement Y/N | Yes |
| Fireplace Features | Gas,Living Room |
| Total Units | 2 |
| Fireplaces Total | 1 |
| Total Kitchens | 2 |
| Fireplace | Yes |
| Window Features | Insulated Windows,Skylight(s),Vinyl Frames |
| Laundry Features | In House,In Unit |
| Living Area Third | 0.00 |
| Living Area Second | 0.00 |
| Living Area Other | 0.00 |
| Living Area Main | 1342.00 |
| Living Area Lower | 1110.00 |
| Kitchens Count Main Level | 1 |
| Kitchens Count Lower Level | 1 |
| Building Area Unfinished | 276.00 |
| Bedrooms Or Dens Total | 5 |
| Bedrooms Count Main Level | 2 |
| Bedrooms Count Lower Level | 3 |
| Bed And Breakfast | Exists |
| Bathrooms Count Lower Level | 1 |
| Bath 4 Piece Total | 2 |
| Basement Height Feet | 8 |
Exterior Features
| Exterior Features | Balcony/Deck,Fenced,Low Maintenance Yard,Wheelchair Access |
|---|---|
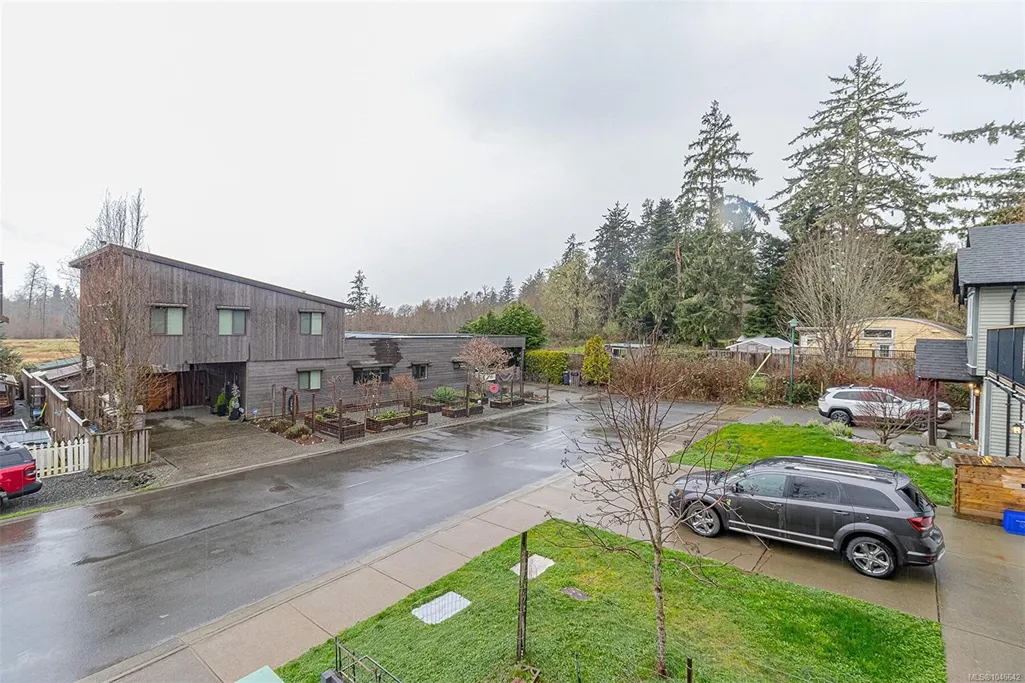
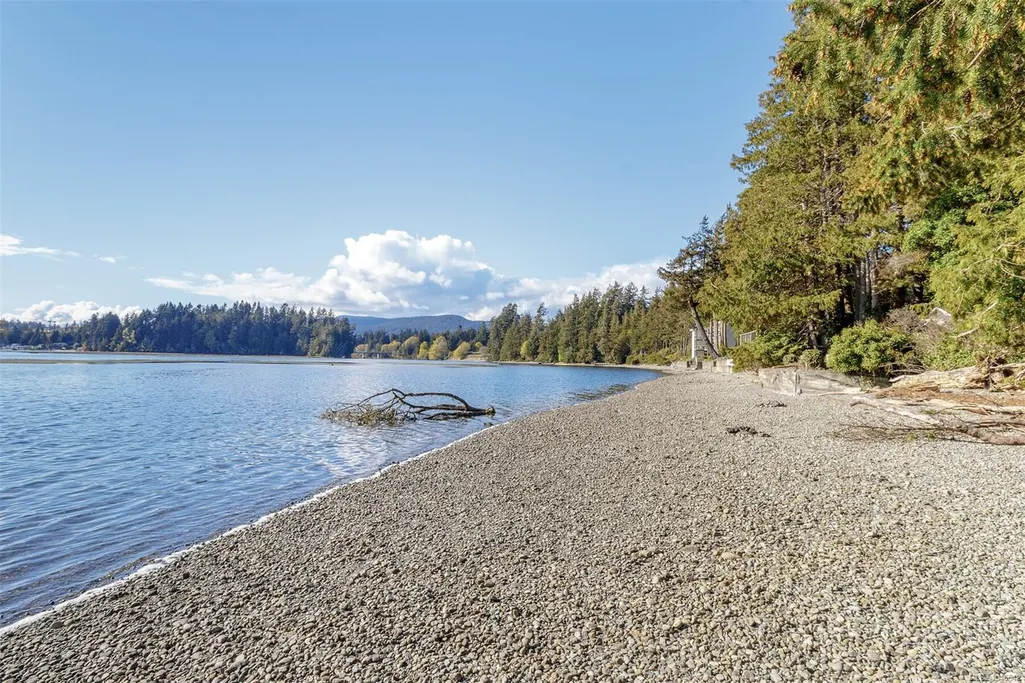
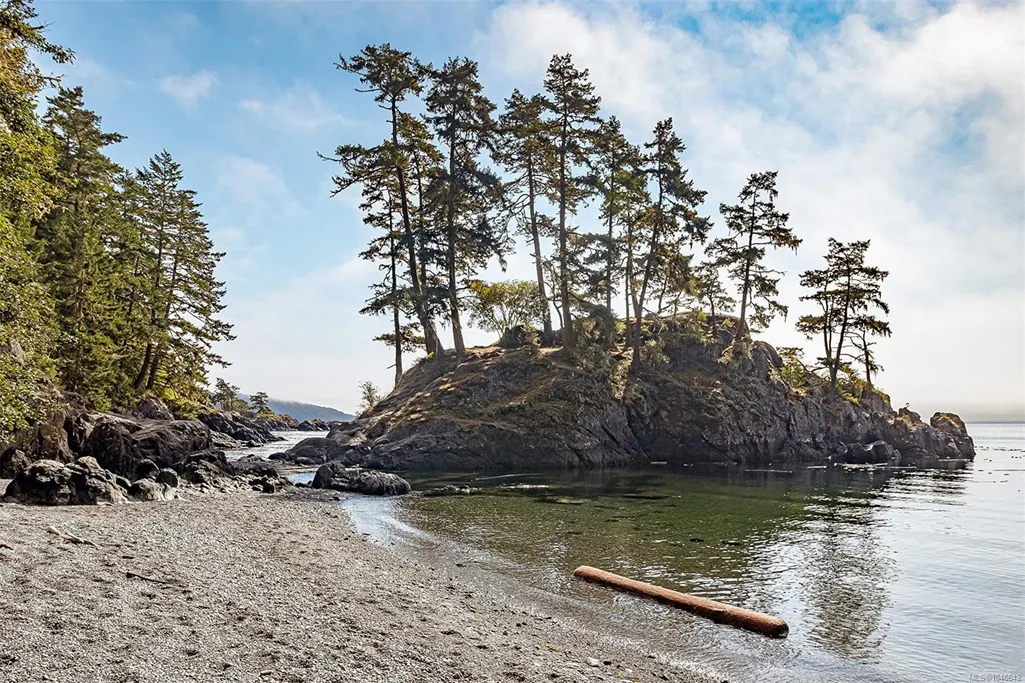
| Lot Features | Easy Access,Marina Nearby,Near Golf Course,No Through Road,Quiet Area,Recreation Nearby,Shopping Nearby |
| Water Source | Municipal |
| Parking Features | Driveway,Garage |
| Foundation | Slab |
| Building Area Total | 2728.00 |
| Garage Y/N | Yes |
| Lot Size Square Feet | 3768.00 |
| Lot Size Acres | 0.08 |
| Driveway YN | Yes |
Amenities
- Views
- New Construction
- Adult 55+
- Lease To Own
- No Strata Fees
- Furnished
- Primary On Main
- Air Conditioning
- Seller Finance
- Green
- Fixer Upper
- Horse
- Golf
- Fireplace
- Deck
- Garage
- Basement
- Pool
Property vs Single Family Average in V9Z 0P8
Price
Year Built
Visits
In The Neighbourhood
Sooke
$ 899,000
- Type
- Single Family
- Size
- 2,655 SqFt
- Rooms
- 5 Beds + 4 Baths
Coldwell Banker Oceanside Real Estate
Primary On Main
Sooke
$ 719,900
- Type
- Single Family
- Size
- 1,098 SqFt
- Rooms
- 3 Beds + 2 Baths
RE/MAX Camosun
New Construction
Sooke
$ 899,900
- Type
- Single Family
- Size
- 2,020 SqFt
- Rooms
- 3 Beds + 3 Baths
RE/MAX Camosun
Water Views
Sooke
$ 699,000
- Type
- Single Family
- Size
- 2,129 SqFt
- Rooms
- 4 Beds + 4 Baths
RE/MAX Camosun
Sooke
$ 679,900
- Type
- Single Family
- Size
- 1,670 SqFt
- Rooms
- 3 Beds + 3 Baths
Royal LePage Coast Capital - Westshore
Water Views
Sooke
$ 729,900
- Type
- Single Family
- Size
- 1,918 SqFt
- Rooms
- 4 Beds + 4 Baths
Royal LePage Coast Capital - Chatterton
Views
Sooke
$ 824,900
- Type
- Single Family
- Size
- 2,513 SqFt
- Rooms
- 5 Beds + 4 Baths
Coldwell Banker Oceanside Real Estate
Sooke
$ 989,900
- Type
- Single Family
- Size
- 2,651 SqFt
- Rooms
- 5 Beds + 4 Baths
Engel & Volkers Vancouver Island
Water Views
Sooke
$ 899,900
- Type
- Single Family
- Size
- 2,454 SqFt
- Rooms
- 3 Beds + 3 Baths
Royal LePage Coast Capital - Sooke
Water Views
Sooke
$ 699,000
- Type
- Single Family
- Size
- 1,665 SqFt
- Rooms
- 3 Beds + 2 Baths
Coldwell Banker Oceanside Real Estate
Primary On Main
Sooke
$ 949,900
- Type
- Single Family
- Size
- 1,400 SqFt
- Rooms
- 3 Beds + 2 Baths
Royal LePage Coast Capital - Sooke
Water Views
Sooke
$ 719,900
- Type
- Single Family
- Size
- 1,938 SqFt
- Rooms
- 3 Beds + 1 Baths
Pemberton Holmes - Sooke
Water Views
Sooke
$ 1,299,900
- Type
- Single Family
- Size
- 3,179 SqFt
- Rooms
- 4 Beds + 4 Baths
Royal LePage Coast Capital - Westshore
Water Views
Sooke
$ 1,925,000
- Type
- Single Family
- Size
- 5,139 SqFt
- Rooms
- 6 Beds + 4 Baths
Royal LePage Coast Capital - Sooke
 Data provided by: Victoria Real Estate Board 3035 Nanaimo Street, Victoria, British Columbia V8T 4W2
All information displayed is believed to be accurate but is not guaranteed and should be independently verified. No warranties or representations are made of any kind.
The trademarks REALTOR®, REALTORS® and the REALTOR® logo are controlled by The Canadian Real Estate Association (CREA) and identify real estate professionals who are members of CREA. The trademarks MLS®, Multiple Listing
Data provided by: Victoria Real Estate Board 3035 Nanaimo Street, Victoria, British Columbia V8T 4W2
All information displayed is believed to be accurate but is not guaranteed and should be independently verified. No warranties or representations are made of any kind.
The trademarks REALTOR®, REALTORS® and the REALTOR® logo are controlled by The Canadian Real Estate Association (CREA) and identify real estate professionals who are members of CREA. The trademarks MLS®, Multiple Listing