
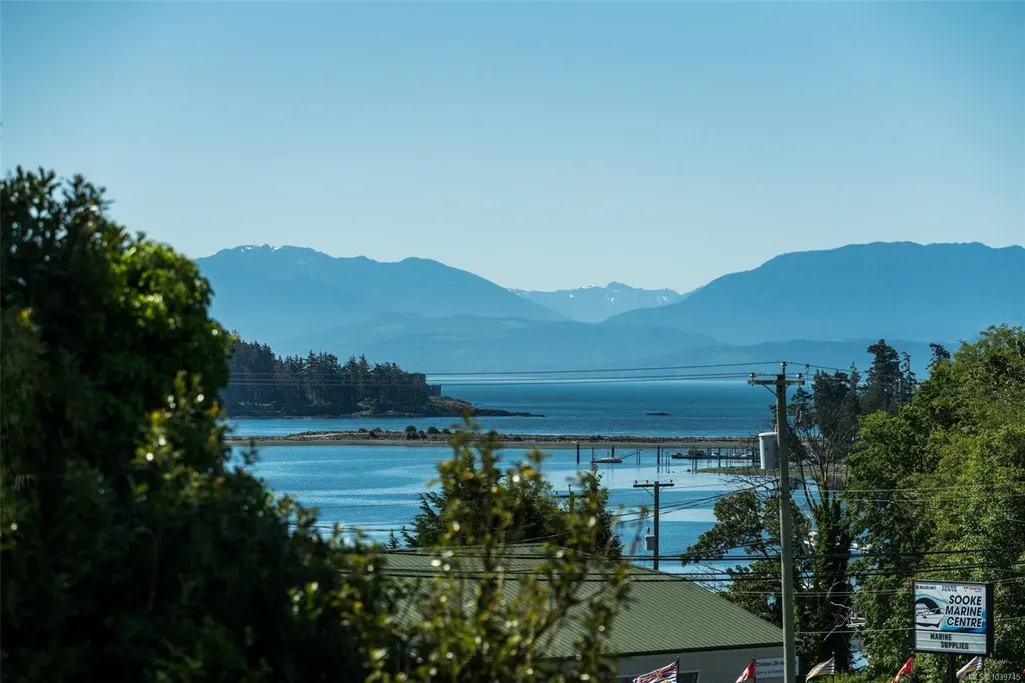
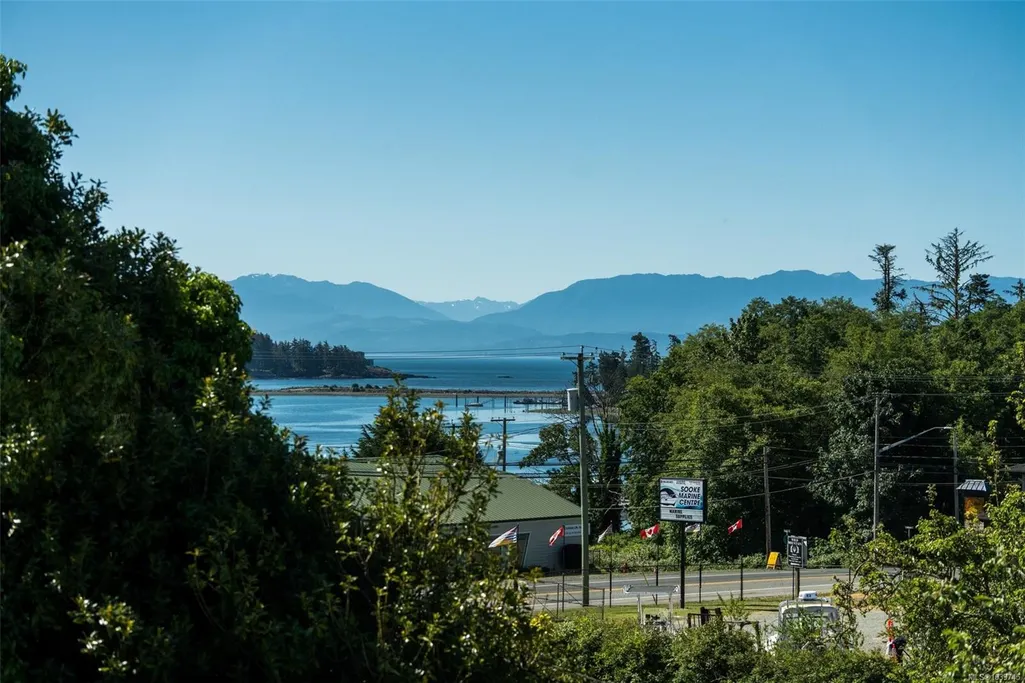
Water Views

Address
1922 Powliuk Cres, Sooke, BC
Price
$ 1,925,000
Property Attributes
- ID#1039745
- TypeSingle Family
- Listing Status Active
- CitySooke
- AreaSooke
- NeighbourhoodSk Sooke Vill Core
- Postal CodeV9Z 0P6
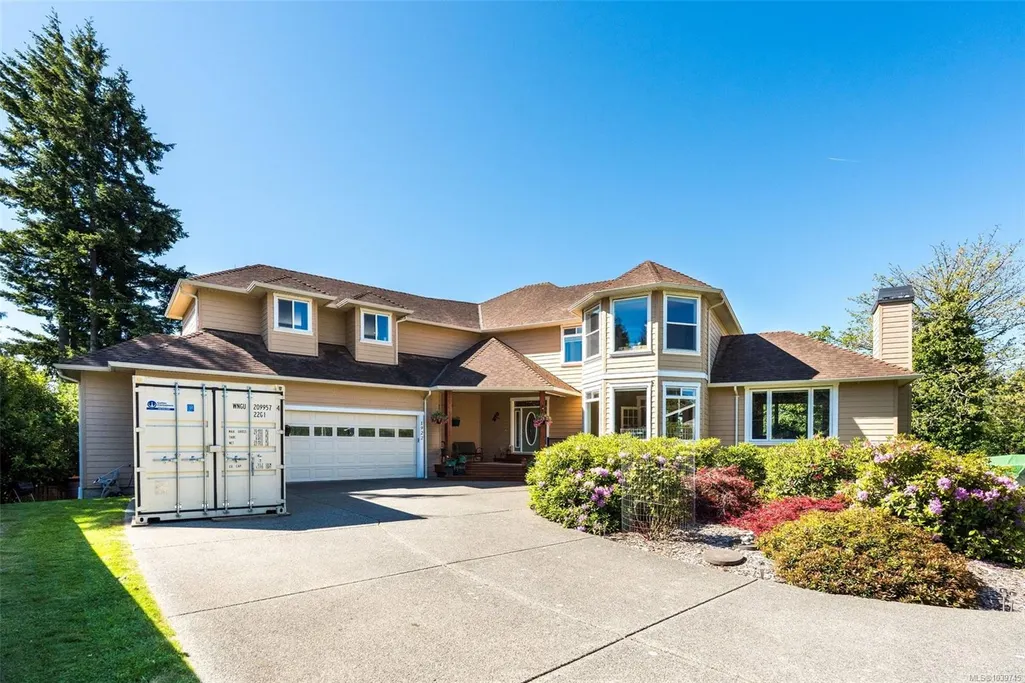
- StyleArts & Crafts
- Year Built2010
- Taxes$ 9093
- Price$ 1,925,000
- Bedrooms6
- Full Bathrooms4
- Half Bathrooms0
- Sqr Footage5139
- Lot Size0.33 Acres
Data Source:
Victoria Real Estate Board (VREB)
Property Description
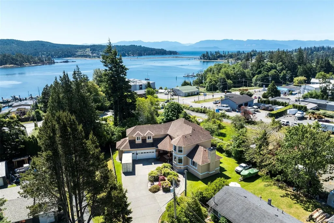
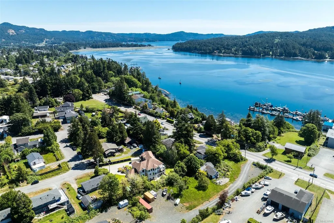
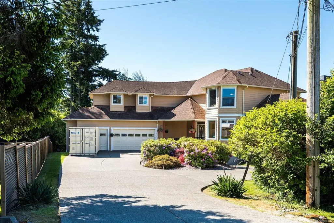
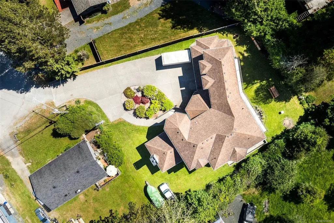
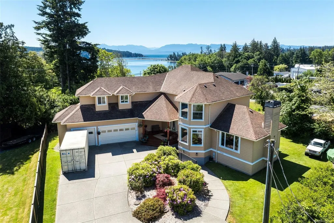
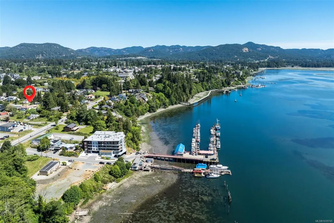
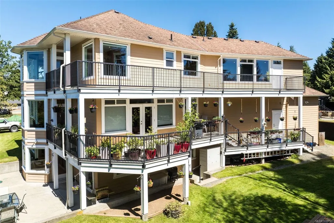
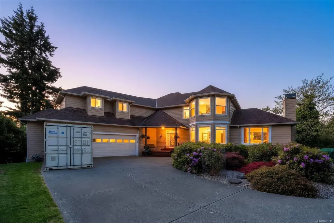
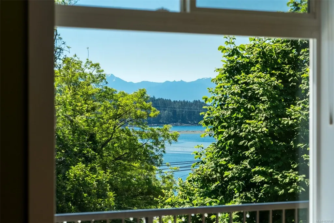
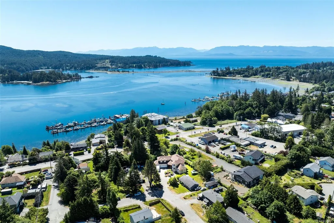
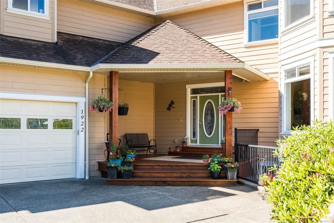

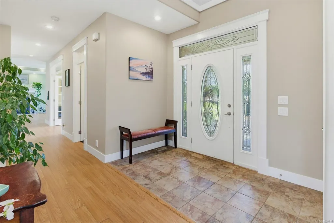
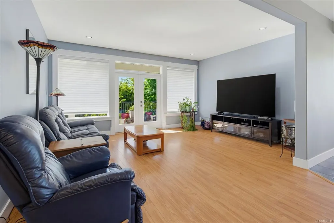
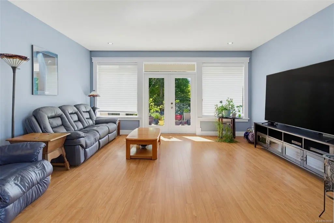
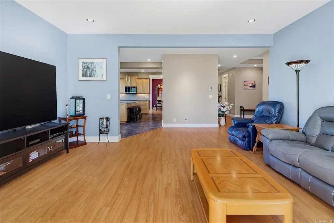
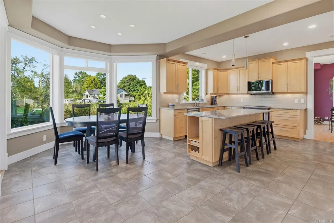
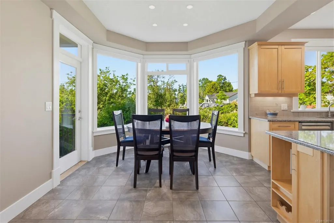
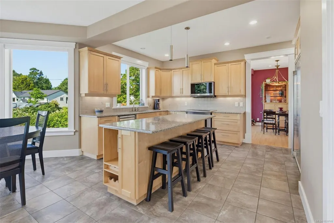
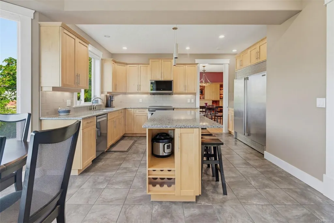
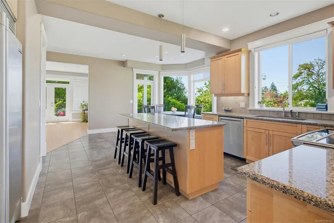
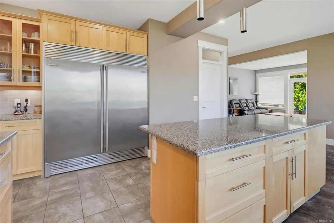
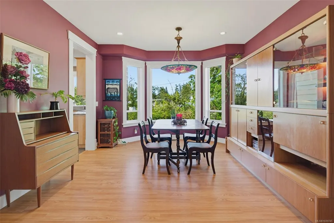
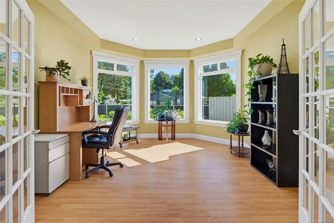
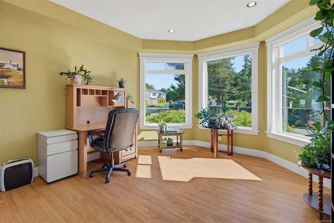
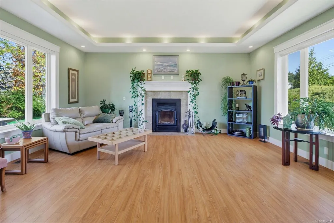
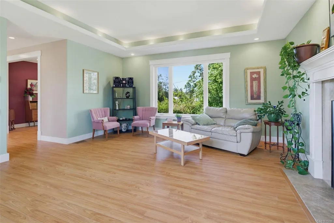
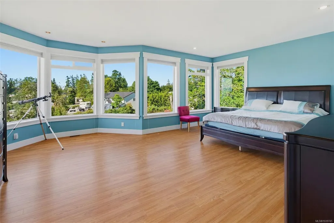
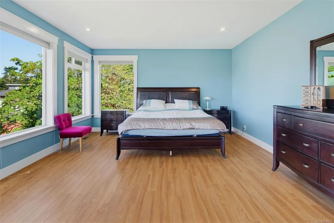
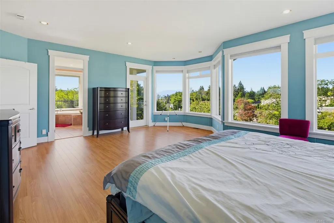
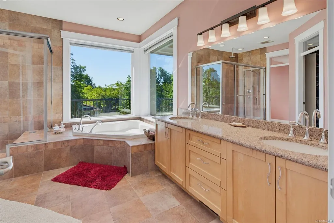
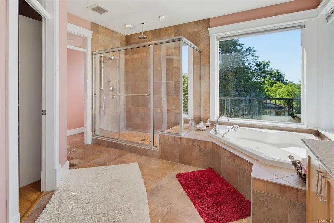
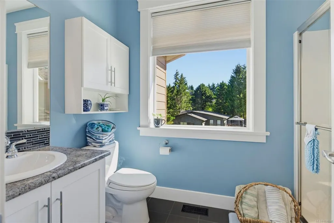
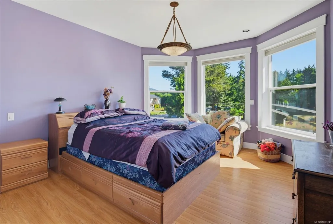
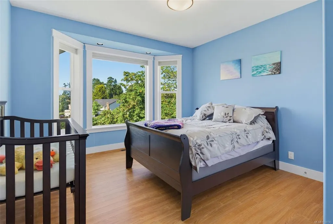
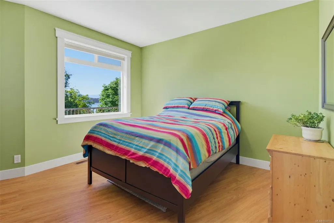
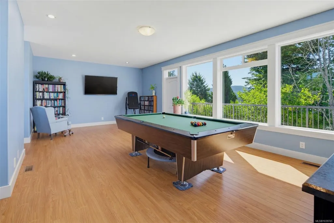
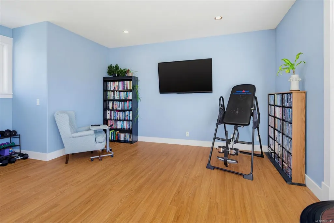
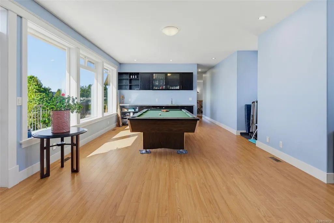
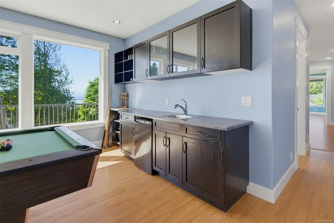
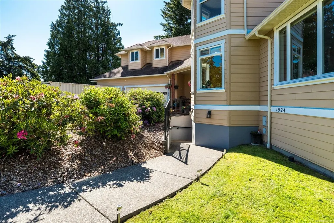
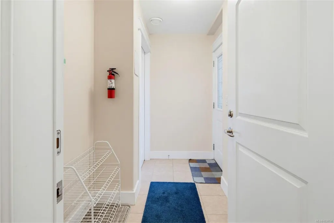
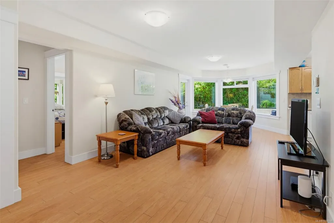
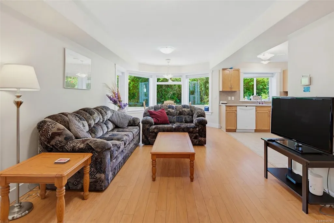
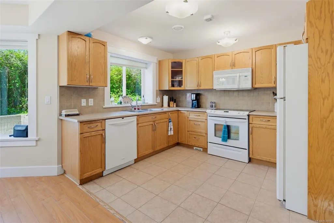
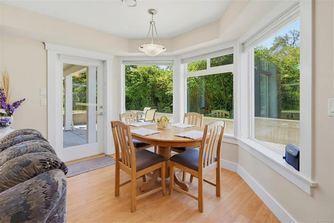
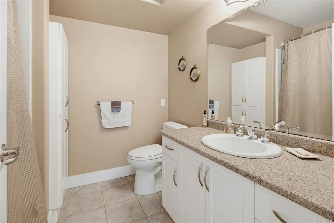
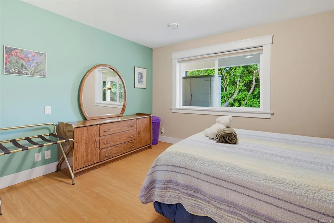
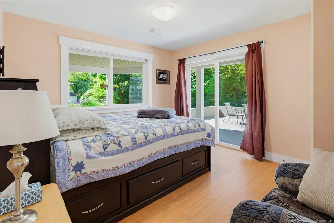

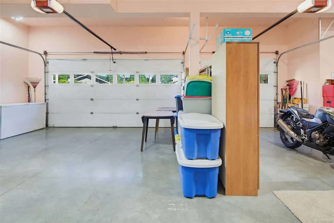
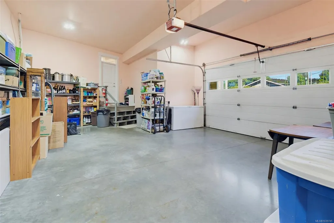
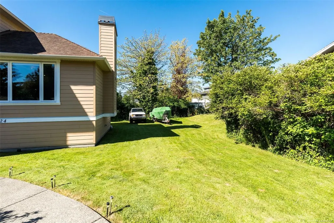
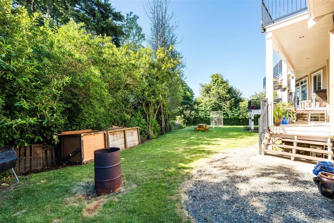
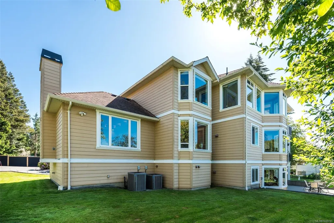
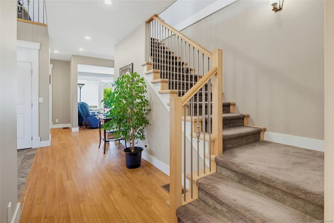
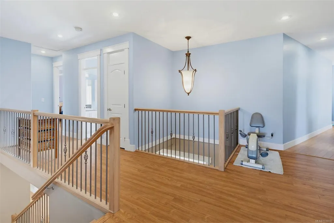
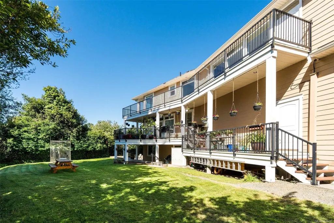
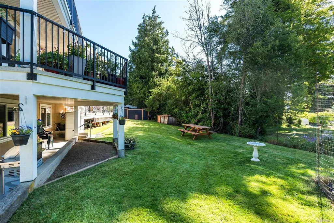
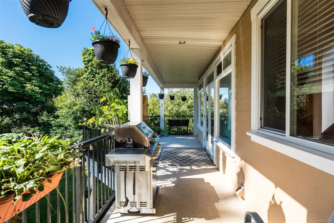
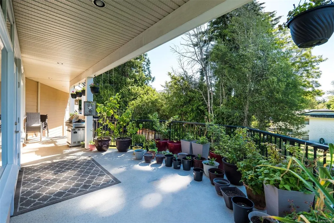
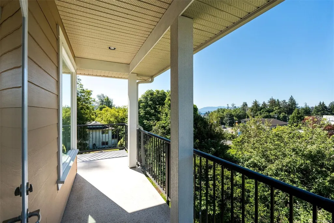
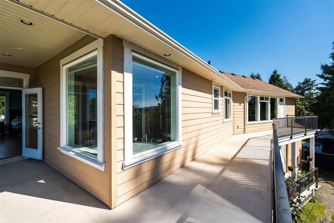
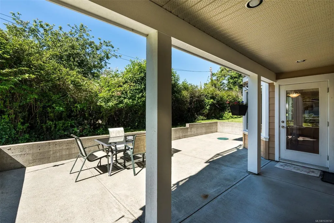
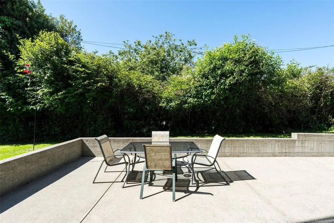
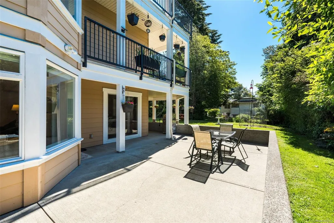
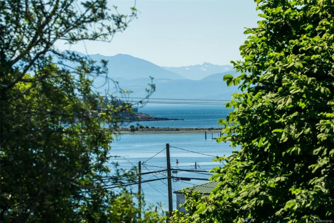
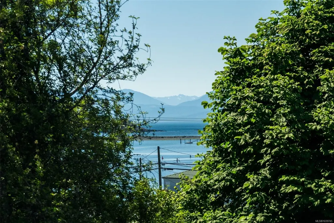
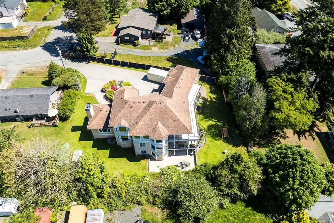
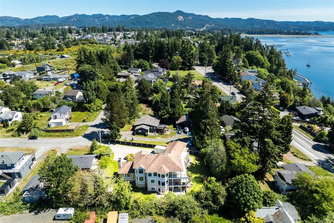
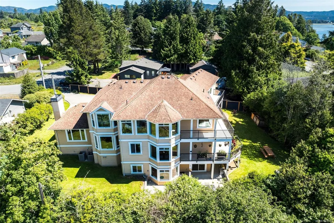
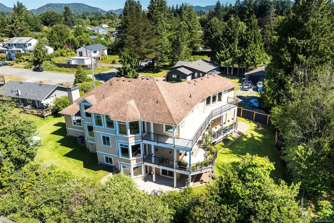
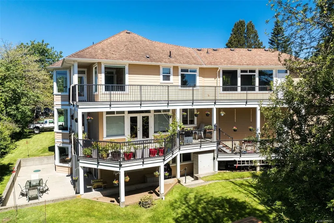
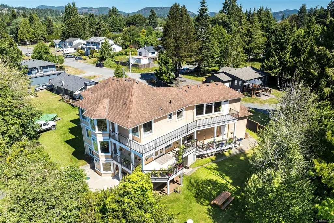
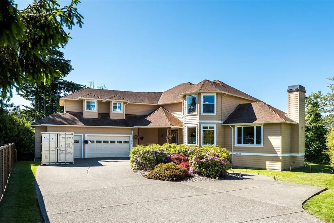
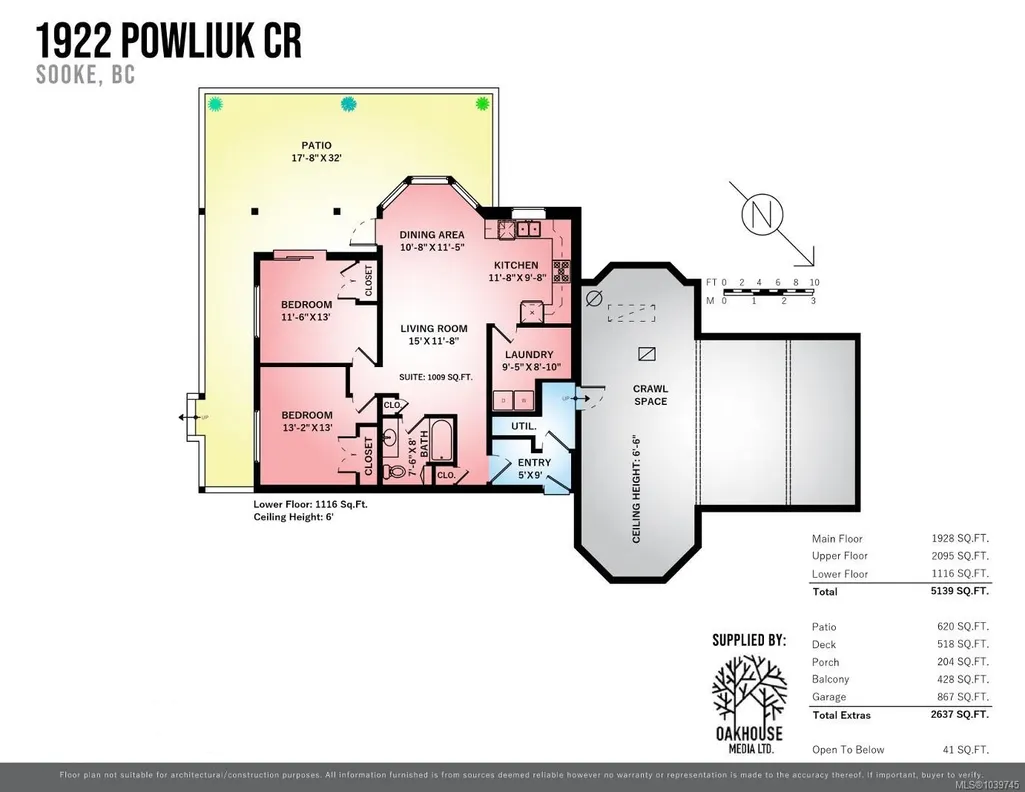
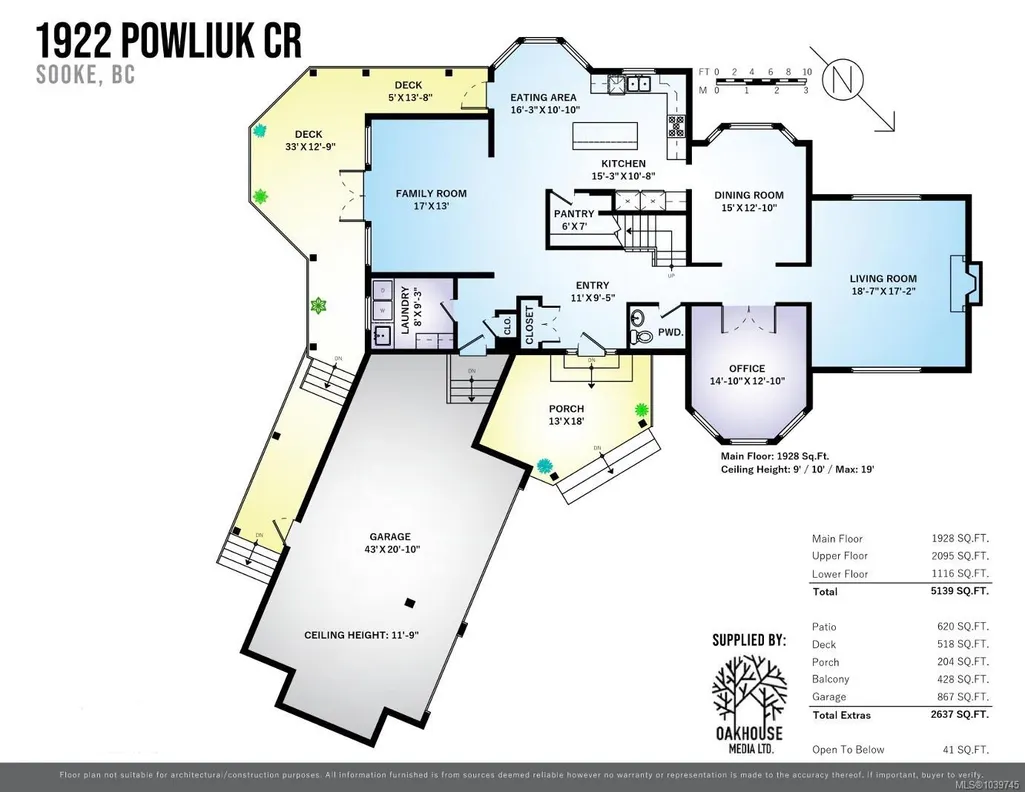
Custom-built & proudly offered, this exceptional 5,139 sq.ft. executive residence showcases quality craftsmanship, thoughtful design, & remarkable versatility. Situated on a quiet corner lot within walking distance of the town core, the home offers 3 levels of beautifully finished living space, including a self-contained 2BR legal suite with separate hydro & ground-level entry. The main home features 10' ceilings, custom trim, a grand entrance, formal office with bay window, elegant living & dining rooms, a gourmet kitchen with full-size fridge/freezer, breakfast nook, & adjoining family room. Upstairs offers 4 generous BR plus an oversized games room, while the primary enjoys ocean views. Comfort is assured with 3 heat pumps, in-floor heating, instant hot water, generator wiring, & an 867sq.ft. triple garage. Large crawlspace provides abundant storage. A rare opportunity to own a truly one-of-a-kind custom home with income potential, multigenerational flexibility, & executive appeal.
General Features
| Living Area | 5139.00 |
|---|---|
| Sewer | Sewer Connected |
| Heating | Electric,Forced Air,Heat Pump,Radiant Floor,Wood |
| Cooling | Air Conditioning,Central Air |
| Roof | Asphalt Shingle |
| Appliances | Dishwasher,Dryer,Microwave,Oven/Range Electric,Refrigerator,Washer |
| Pets Allowed | Aquariums,Birds,Caged Mammals,Cats,Dogs |
| Zoning | R1 |
| Number of Garage Spaces | 3 |
| Architectural Style | Arts & Crafts |
| View | Mountain(s),Ocean |
| Property Subtype | Single Family Detached |
| Accessibility Features | Ground Level Main Floor |
| Property Type | Residential |
| Parking Total | 4 |
| Construction Materials | Cement Fibre,Frame Wood,Insulation: Ceiling,Insulation: Walls,Wood |
| Zoning Type | Residential |
| Bathrooms Count Main Level | 1 |
| Ensuite 4 Piece Total | 1 |
Interior Features
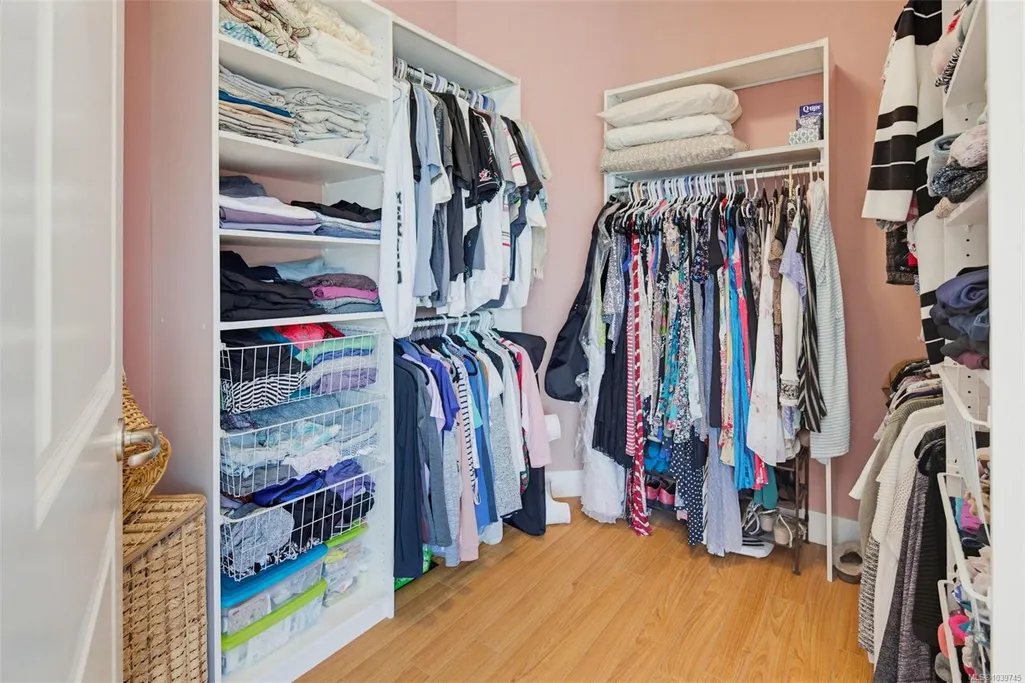
| Interior Features | Bar,Closet Organizer,Controlled Entry,Dining Room,Eating Area,French Doors,Soaker Tub,Storage |
|---|---|
| Basement | Crawl Space,Partially Finished,Walk-Out Access,With Windows |
| Flooring | Carpet,Laminate,Tile |
| Basement Y/N | Yes |
| Fireplace Features | Insert,Living Room,Wood Burning,Wood Stove |
| Total Units | 2 |
| Fireplaces Total | 1 |
| Total Kitchens | 2 |
| Fireplace | Yes |
| Window Features | Bay Window(s),Blinds,Vinyl Frames |
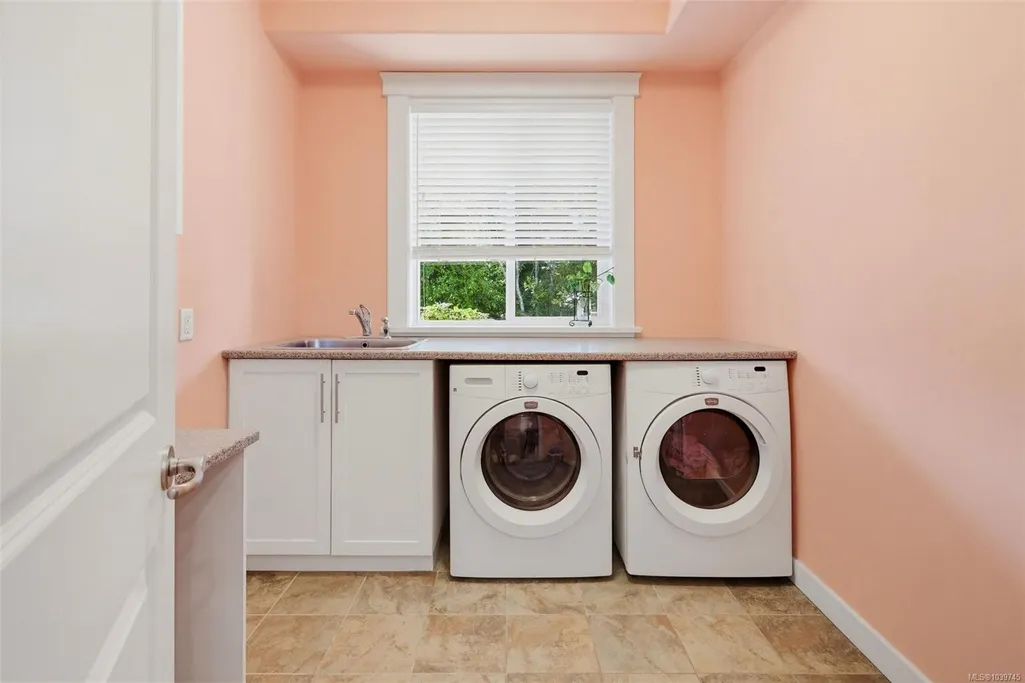
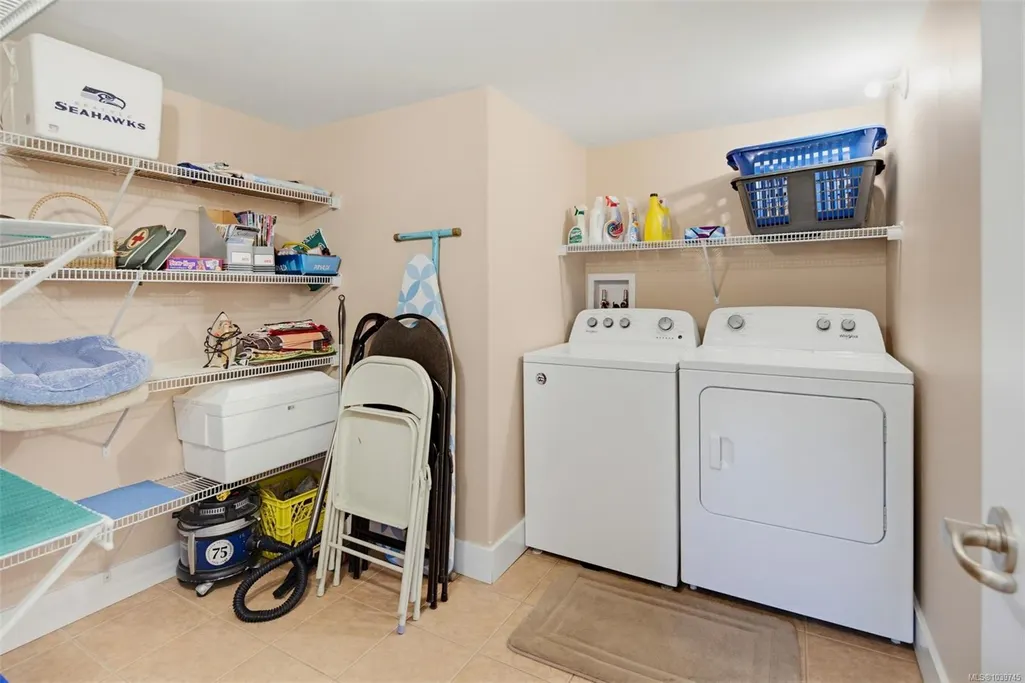
| Laundry Features | In House |
| Living Area Third | 0.00 |
| Living Area Second | 2095.00 |
| Living Area Other | 0.00 |
| Living Area Main | 1928.00 |
| Living Area Lower | 1116.00 |
| Kitchens Count Main Level | 1 |
| Kitchens Count Lower Level | 1 |
| Building Area Unfinished | 867.00 |
| Bedrooms Or Dens Total | 6 |
| Bedrooms Count Second Level | 4 |
| Bedrooms Count Lower Level | 2 |
| Bed And Breakfast | Exists |
| Bathrooms Count Lower Level | 1 |
| Bathrooms Count Second Level | 2 |
| Bath 3 Piece Total | 1 |
| Bath 2 Piece Total | 1 |
| Basement Height Feet | 6 |
Exterior Features
| Building Features | Basement |
|---|---|
| Exterior Features | Balcony,Balcony/Deck,Balcony/Patio,Low Maintenance Yard |
| Lot Features | Central Location,Corner,Easy Access,Family-Oriented Neighbourhood,Level,No Through Road,Recreation Nearby,Serviced,Shopping Nearby,Southern Exposure,Square Lot |
| Water Source | Municipal |
| Parking Features | Driveway,Garage Triple |
| Foundation | Poured Concrete |
| Building Area Total | 6006.00 |
| Garage Y/N | Yes |
| Lot Size Square Feet | 14424.00 |
| Lot Size Acres | 0.33 |
| View YN | Yes |
| Driveway YN | Yes |
Amenities
- Views
- New Construction
- Adult 55+
- Lease To Own
- No Strata Fees
- Furnished
- Primary On Main
- Air Conditioning
- Seller Finance
- Green
- Fixer Upper
- Horse
- Golf
- Fireplace
- Deck
- Garage
- Basement
- Pool
Property vs Single Family Average in V9Z 0P6
Price
Taxes
Year Built
Visits
In The Neighbourhood
Sooke
$ 899,000
- Type
- Single Family
- Size
- 2,655 SqFt
- Rooms
- 5 Beds + 4 Baths
Coldwell Banker Oceanside Real Estate
Primary On Main
Sooke
$ 719,900
- Type
- Single Family
- Size
- 1,098 SqFt
- Rooms
- 3 Beds + 2 Baths
RE/MAX Camosun
New Construction
Sooke
$ 899,900
- Type
- Single Family
- Size
- 2,020 SqFt
- Rooms
- 3 Beds + 3 Baths
RE/MAX Camosun
Water Views
Sooke
$ 699,000
- Type
- Single Family
- Size
- 2,129 SqFt
- Rooms
- 4 Beds + 4 Baths
RE/MAX Camosun
Sooke
$ 679,900
- Type
- Single Family
- Size
- 1,670 SqFt
- Rooms
- 3 Beds + 3 Baths
Royal LePage Coast Capital - Westshore
Water Views
Sooke
$ 729,900
- Type
- Single Family
- Size
- 1,918 SqFt
- Rooms
- 4 Beds + 4 Baths
Royal LePage Coast Capital - Chatterton
Views
Sooke
$ 824,900
- Type
- Single Family
- Size
- 2,513 SqFt
- Rooms
- 5 Beds + 4 Baths
Coldwell Banker Oceanside Real Estate
Sooke
$ 989,900
- Type
- Single Family
- Size
- 2,651 SqFt
- Rooms
- 5 Beds + 4 Baths
Engel & Volkers Vancouver Island
Water Views
Sooke
$ 899,900
- Type
- Single Family
- Size
- 2,454 SqFt
- Rooms
- 3 Beds + 3 Baths
Royal LePage Coast Capital - Sooke
Water Views
Sooke
$ 699,000
- Type
- Single Family
- Size
- 1,665 SqFt
- Rooms
- 3 Beds + 2 Baths
Coldwell Banker Oceanside Real Estate
Primary On Main
Sooke
$ 949,900
- Type
- Single Family
- Size
- 1,400 SqFt
- Rooms
- 3 Beds + 2 Baths
Royal LePage Coast Capital - Sooke
Water Views
Sooke
$ 719,900
- Type
- Single Family
- Size
- 1,938 SqFt
- Rooms
- 3 Beds + 1 Baths
Pemberton Holmes - Sooke
 Data provided by: Victoria Real Estate Board 3035 Nanaimo Street, Victoria, British Columbia V8T 4W2
All information displayed is believed to be accurate but is not guaranteed and should be independently verified. No warranties or representations are made of any kind.
The trademarks REALTOR®, REALTORS® and the REALTOR® logo are controlled by The Canadian Real Estate Association (CREA) and identify real estate professionals who are members of CREA. The trademarks MLS®, Multiple Listing
Data provided by: Victoria Real Estate Board 3035 Nanaimo Street, Victoria, British Columbia V8T 4W2
All information displayed is believed to be accurate but is not guaranteed and should be independently verified. No warranties or representations are made of any kind.
The trademarks REALTOR®, REALTORS® and the REALTOR® logo are controlled by The Canadian Real Estate Association (CREA) and identify real estate professionals who are members of CREA. The trademarks MLS®, Multiple Listing