
Water Views
Address
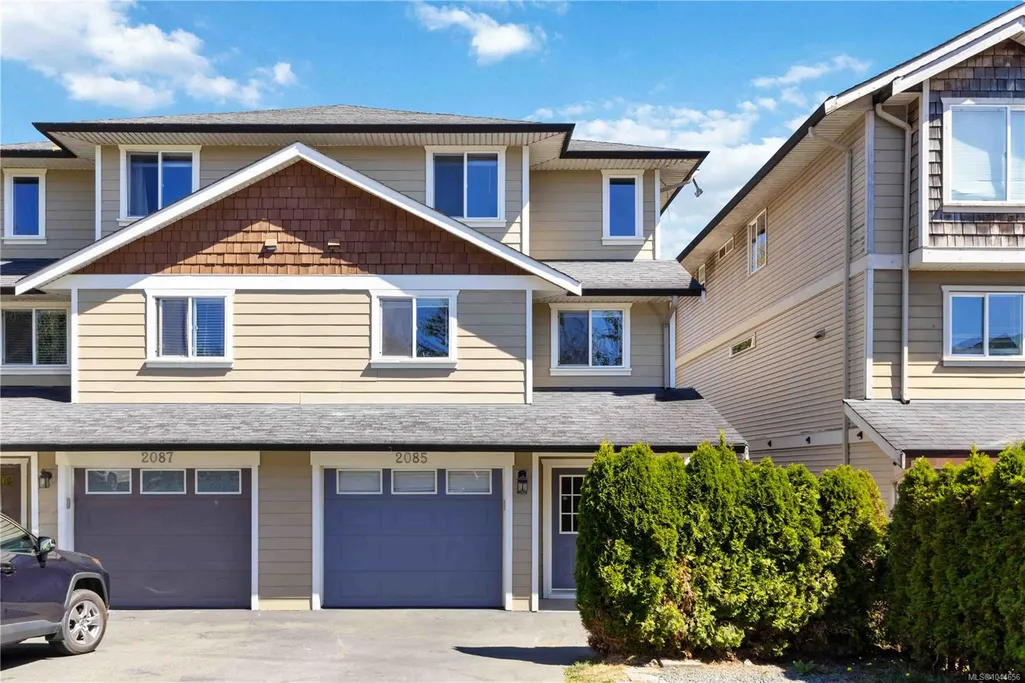
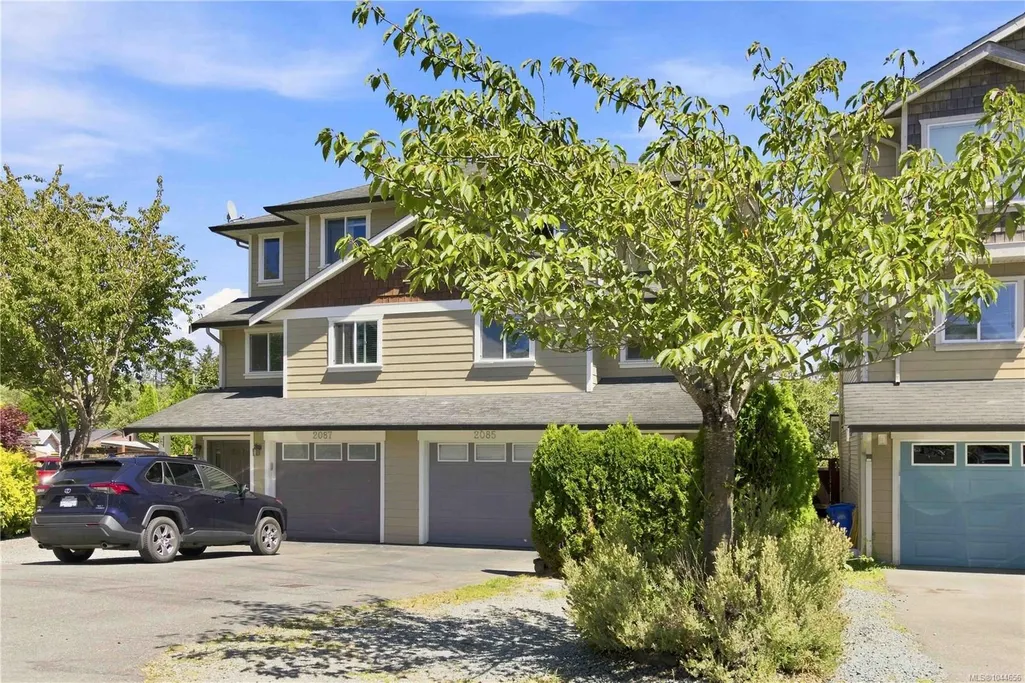
2085 Solent Rd N, Sooke, BC
Price
$ 699,000
Property Attributes
- ID#1044656
- TypeSingle Family
- Listing Status Active
- CitySooke
- AreaSooke
- NeighbourhoodSk Sooke Vill Core
- Postal CodeV9Z 0Z1
- StyleHalf Duplex
- Year Built2007
- Taxes$ 4574
- Price$ 699,000
- Bedrooms4
- Full Bathrooms4
- Half Bathrooms0
- Sqr Footage2129
Data Source:
Victoria Real Estate Board (VREB)
Property Description
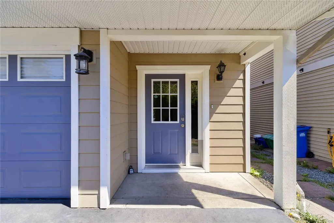
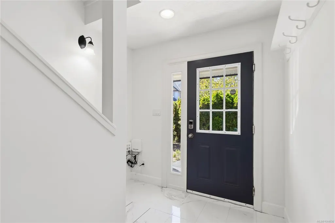
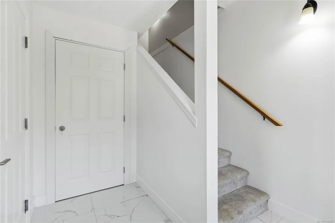
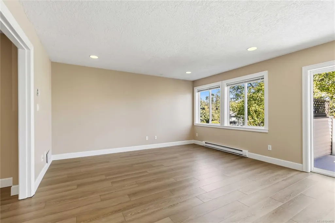
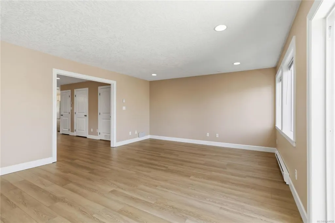
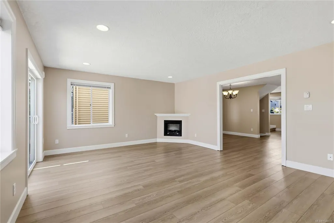
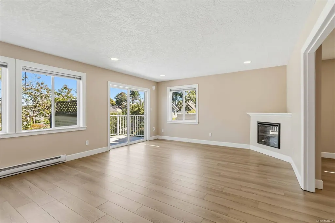
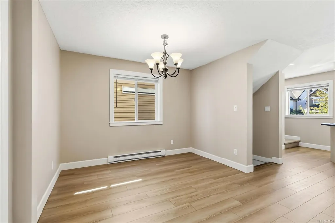
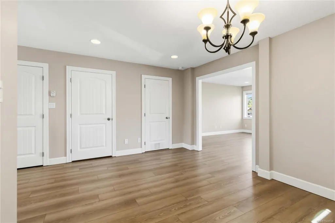
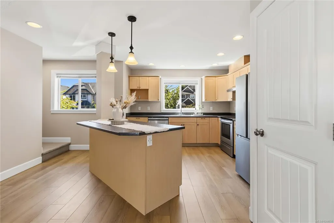
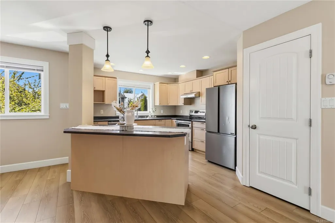
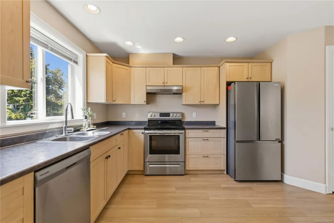
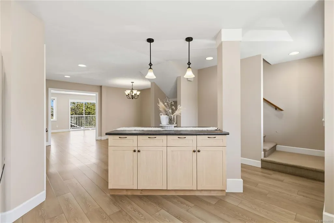
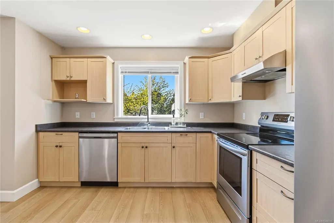
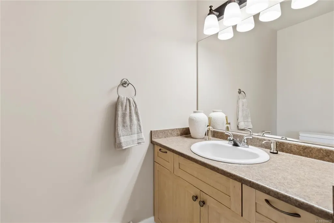
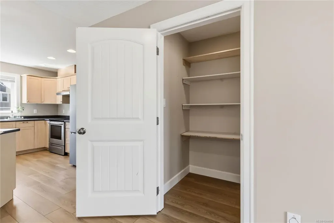
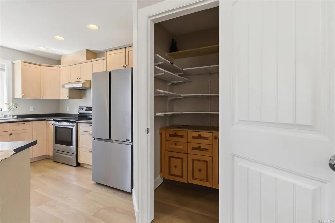
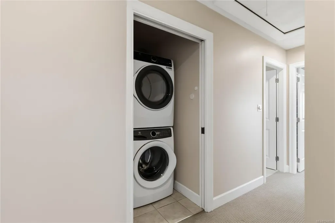
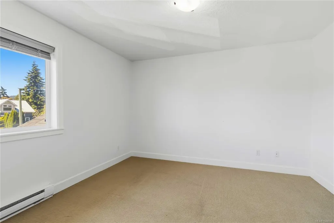
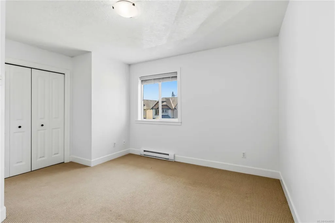
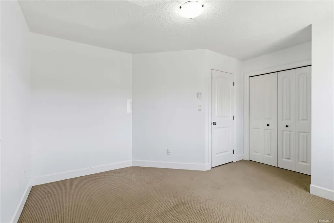
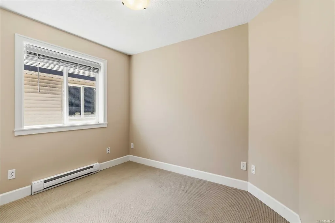
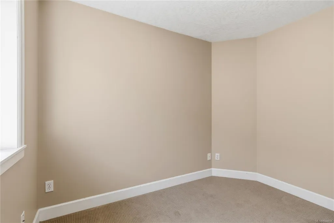
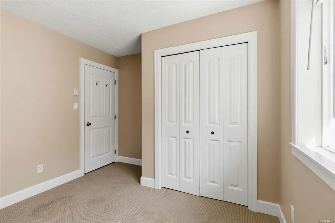
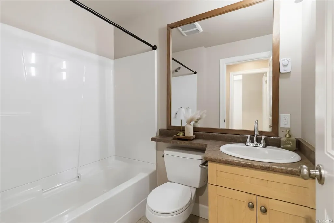
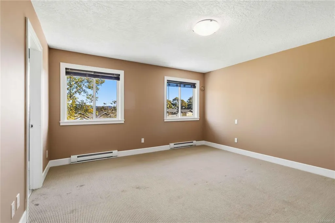
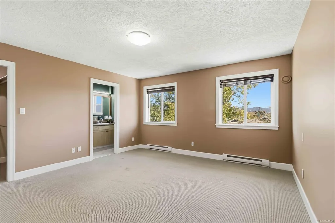
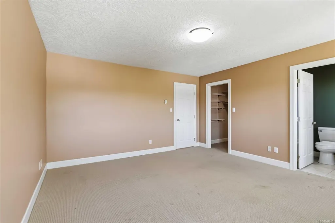
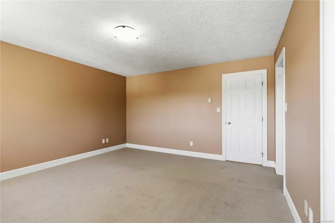
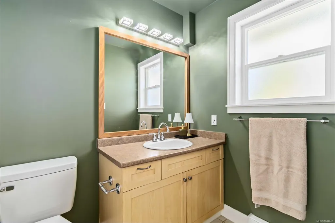
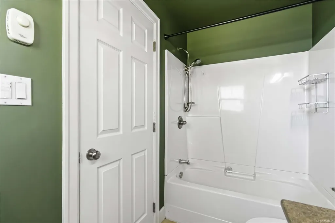
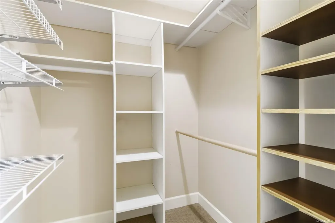
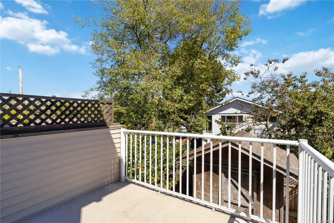
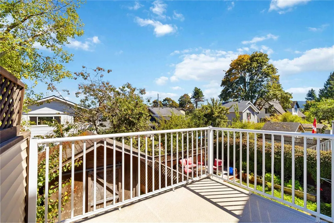
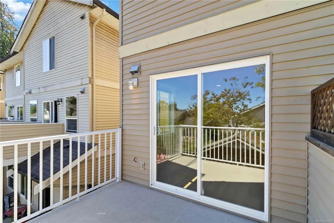
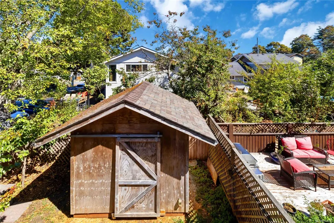
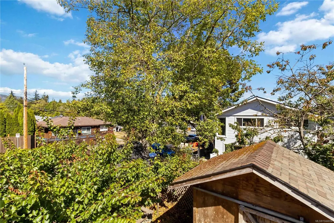
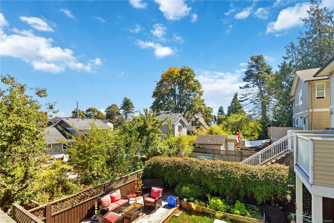
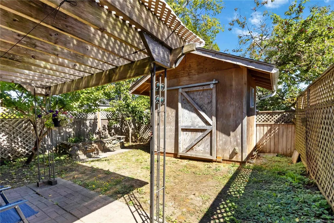
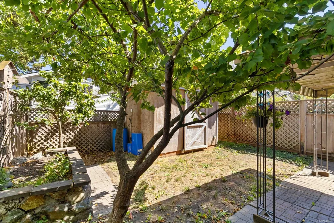
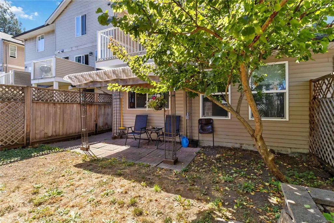
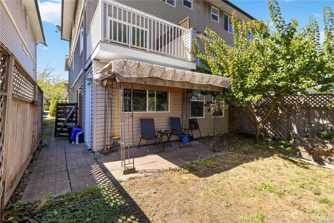
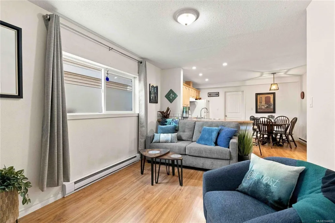
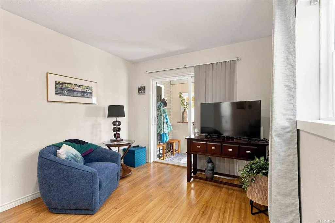
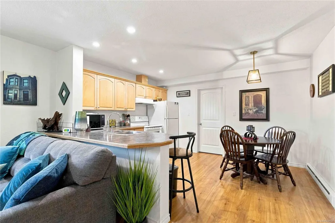
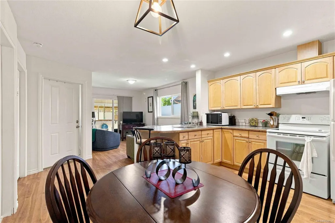
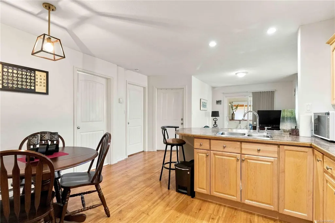
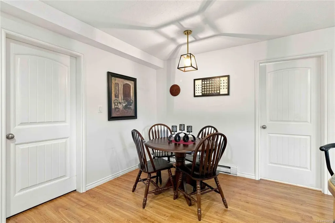
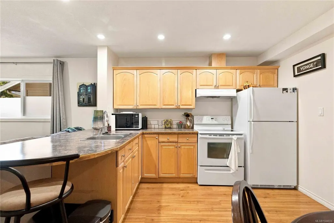
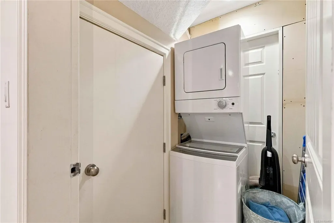
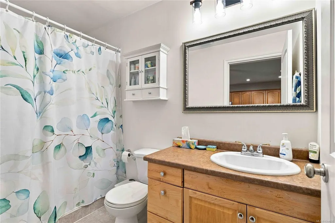
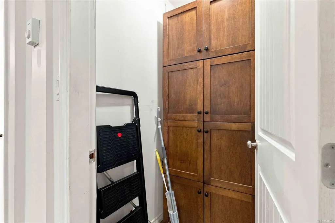
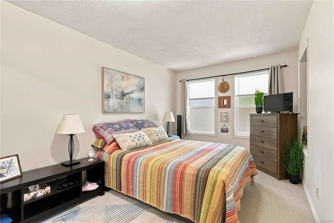
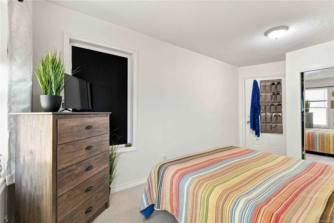
Welcome to this warm and inviting home in the heart of Sooke, offering an ideal blend of family comfort and investment potential. This spacious 4-bedroom, 4-bathroom property includes a self-contained 1-bedroom, 1-bathroom suite with a private entrance and separate laundry, ideal for extended family or rental income. The bright, open-concept main living area features updated flooring, a spacious kitchen with a large island and walk-in pantry, plus access to a deck overlooking the fully fenced backyard. Upstairs, the generous primary bedroom offers a walk-in closet, private ensuite, and partial ocean views. Located on a quiet no-through road just one block from Sooke Elementary School and within walking distance to shopping, restaurants, marinas, parks, and hiking trails. Whether you’re searching for a wonderful family home or a smart investment with a built-in mortgage helper, 2085 Solent Rd N is a property you won’t want to miss.
General Features
| Living Area | 2129.00 |
|---|---|
| Sewer | Sewer Connected |
| Heating | Baseboard,Electric |
| Cooling | None |
| Roof | Asphalt Shingle |
| Appliances | Dishwasher,Dryer,Oven/Range Electric,Washer |
| Pets Allowed | Aquariums,Birds,Caged Mammals,Cats,Dogs |
| Assoc Fees | 0.00 |
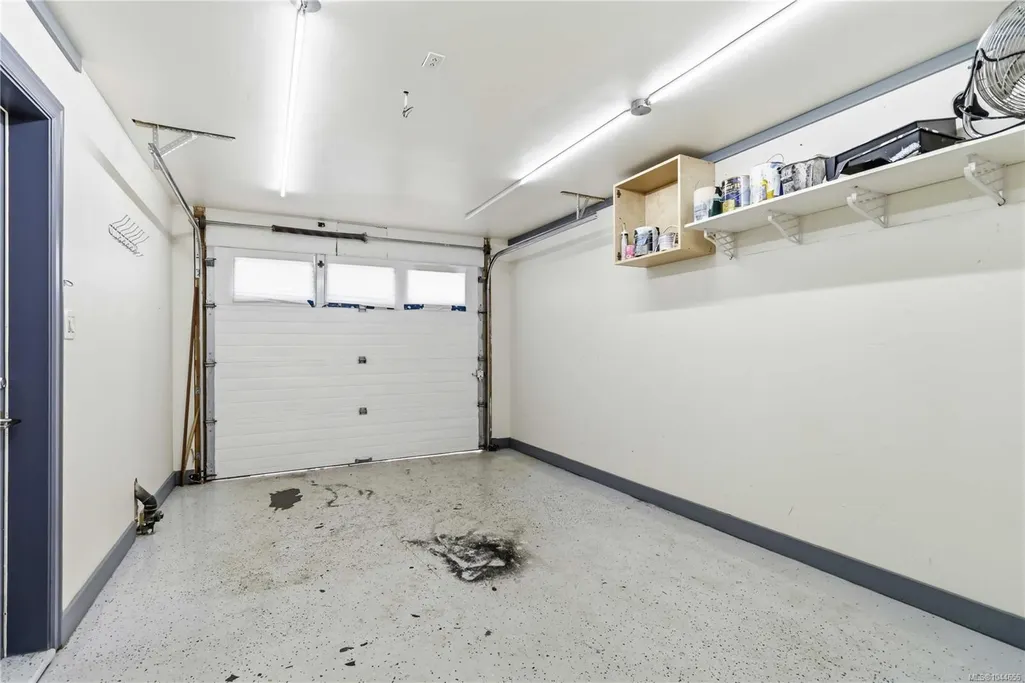
| Number of Garage Spaces | 1 |
| Property Subtype | Half Duplex |
| Property Type | Residential |
| Parking Total | 2 |
| Construction Materials | Cement Fibre,Frame Wood,Insulation: Ceiling,Insulation: Walls |
| # of Buildings | 1 |
| Zoning Type | Residential |
| Bathrooms Count Main Level | 1 |
| Pets Allowed Notes | Buyer to confirm |
| Ensuite 4 Piece Total | 1 |
Interior Features
| Interior Features | Closet Organizer |
|---|---|
| Basement | Walk-Out Access |
| Flooring | Carpet,Laminate,Linoleum |
| Basement Y/N | Yes |
| Fireplace Features | Electric,Living Room |
| Fireplaces Total | 1 |
| Total Kitchens | 2 |
| Fireplace | Yes |
| Levels In Unit | 3 |
| Window Features | Vinyl Frames |
| Laundry Features | In House |
| Number Of Units In Community | 2 |
| Living Area Third | 0.00 |
| Living Area Second | 776.00 |
| Living Area Other | 0.00 |
| Living Area Main Bldg | 2129.00 |
| Living Area Main | 853.00 |
| Living Area Lower | 500.00 |
| Kitchens Count Main Level | 1 |
| Kitchens Count Lower Level | 1 |
| Building Area Unfinished | 387.00 |
| Bedrooms Or Dens Total | 4 |
| Bedrooms Count Second Level | 3 |
| Bedrooms Count Lower Level | 1 |
| Bathrooms Count Lower Level | 1 |
| Bathrooms Count Second Level | 2 |
| Bath 4 Piece Total | 1 |
| Bath 2 Piece Total | 1 |
| Basement Height Feet | 8 |
| Number Of Units In Building | 2 |
Exterior Features
| Building Features | Transit Nearby |
|---|---|
| Exterior Features | Balcony/Deck,Fenced,Fencing: Full |
| Lot Features | Family-Oriented Neighbourhood,Marina Nearby,Recreation Nearby |
| Water Source | Municipal |
| Parking Features | Driveway,Garage |
| Foundation | Poured Concrete |
| Building Area Total | 2516.00 |
| Garage Y/N | Yes |
| Lot Size Square Feet | 0.00 |
| Lot Size Acres | 0.00 |
| Parking Strata LCP Spaces | 2 |
| Driveway YN | Yes |
Amenities
- Views
- New Construction
- Adult 55+
- Lease To Own
- No Strata Fees
- Furnished
- Primary On Main
- Air Conditioning
- Seller Finance
- Green
- Fixer Upper
- Horse
- Golf
- Fireplace
- Deck
- Garage
- Basement
- Pool
Property vs Single Family Average in V9Z 0Z1
Price
Taxes
Year Built
Visits
In The Neighbourhood
Just Listed
Sooke
$ 899,000
- Type
- Single Family
- Size
- 2,655 SqFt
- Rooms
- 5 Beds + 4 Baths
Coldwell Banker Oceanside Real Estate
Primary On Main
Sooke
$ 719,900
- Type
- Single Family
- Size
- 1,098 SqFt
- Rooms
- 3 Beds + 2 Baths
RE/MAX Camosun
New Construction
Sooke
$ 899,900
- Type
- Single Family
- Size
- 2,020 SqFt
- Rooms
- 3 Beds + 3 Baths
RE/MAX Camosun
Sooke
$ 679,900
- Type
- Single Family
- Size
- 1,670 SqFt
- Rooms
- 3 Beds + 3 Baths
Royal LePage Coast Capital - Westshore
Water Views
Sooke
$ 729,900
- Type
- Single Family
- Size
- 1,918 SqFt
- Rooms
- 4 Beds + 4 Baths
Royal LePage Coast Capital - Chatterton
Views
Sooke
$ 824,900
- Type
- Single Family
- Size
- 2,513 SqFt
- Rooms
- 5 Beds + 4 Baths
Coldwell Banker Oceanside Real Estate
Sooke
$ 989,900
- Type
- Single Family
- Size
- 2,651 SqFt
- Rooms
- 5 Beds + 4 Baths
Engel & Volkers Vancouver Island
Water Views
Sooke
$ 899,900
- Type
- Single Family
- Size
- 2,454 SqFt
- Rooms
- 3 Beds + 3 Baths
Royal LePage Coast Capital - Sooke
Water Views
Sooke
$ 699,000
- Type
- Single Family
- Size
- 1,665 SqFt
- Rooms
- 3 Beds + 2 Baths
Coldwell Banker Oceanside Real Estate
Primary On Main
Sooke
$ 949,900
- Type
- Single Family
- Size
- 1,400 SqFt
- Rooms
- 3 Beds + 2 Baths
Royal LePage Coast Capital - Sooke
Water Views
Sooke
$ 719,900
- Type
- Single Family
- Size
- 1,938 SqFt
- Rooms
- 3 Beds + 1 Baths
Pemberton Holmes - Sooke
Water Views
Sooke
$ 1,299,900
- Type
- Single Family
- Size
- 3,179 SqFt
- Rooms
- 4 Beds + 4 Baths
Royal LePage Coast Capital - Westshore
Water Views
Sooke
$ 1,925,000
- Type
- Single Family
- Size
- 5,139 SqFt
- Rooms
- 6 Beds + 4 Baths
Royal LePage Coast Capital - Sooke
 Data provided by: Victoria Real Estate Board 3035 Nanaimo Street, Victoria, British Columbia V8T 4W2
All information displayed is believed to be accurate but is not guaranteed and should be independently verified. No warranties or representations are made of any kind.
The trademarks REALTOR®, REALTORS® and the REALTOR® logo are controlled by The Canadian Real Estate Association (CREA) and identify real estate professionals who are members of CREA. The trademarks MLS®, Multiple Listing
Data provided by: Victoria Real Estate Board 3035 Nanaimo Street, Victoria, British Columbia V8T 4W2
All information displayed is believed to be accurate but is not guaranteed and should be independently verified. No warranties or representations are made of any kind.
The trademarks REALTOR®, REALTORS® and the REALTOR® logo are controlled by The Canadian Real Estate Association (CREA) and identify real estate professionals who are members of CREA. The trademarks MLS®, Multiple Listing