
Open House Sun, Sep 13th 12:00 PM - 02:00 PM - Waterfront - Primary on Main - Adult 55+
Address
436 Constance Ave, Esquimalt, BC
Price
$ 2,590,000
Property Attributes
- ID#1038642
- TypeSingle Family
- Listing Status Active
- CityEsquimalt
- AreaEsquimalt
- NeighbourhoodEs Saxe Point
- Postal CodeV9A 6N3
- StyleCape Cod,Character
- Year Built1942
- Taxes$ 13457
- Price$ 2,590,000
- Bedrooms8
- Full Bathrooms5
- Half Bathrooms0
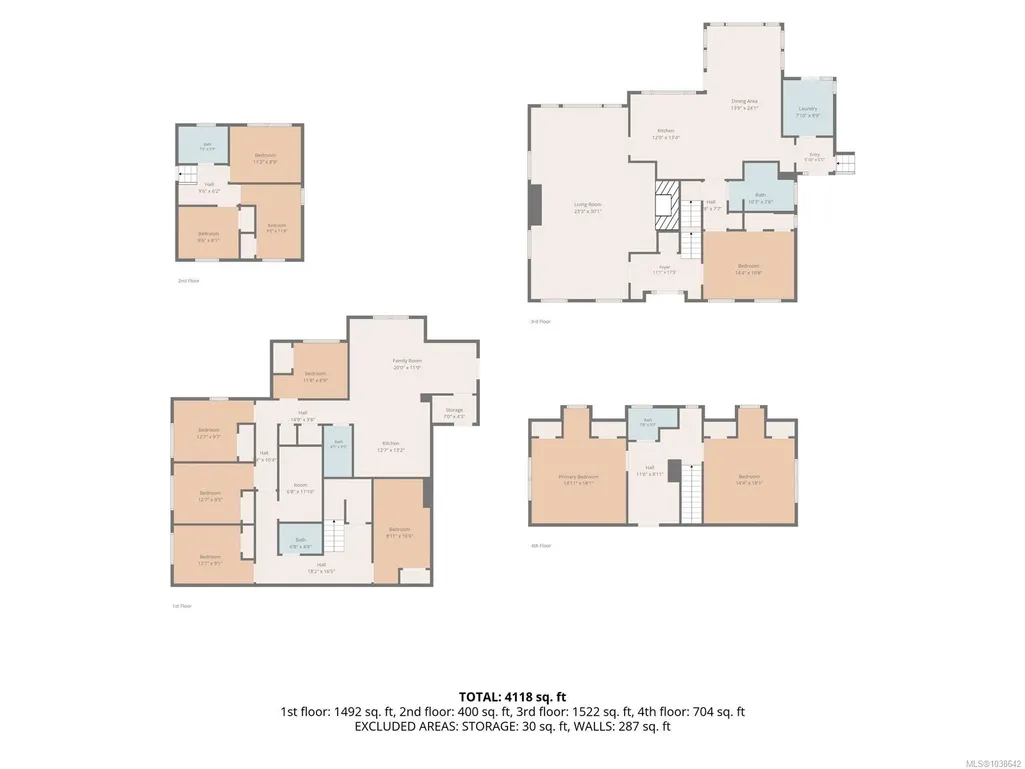
- Sqr Footage4118
- Lot Size0.38 Acres
Data Source:
Victoria Real Estate Board (VREB)
Property Description
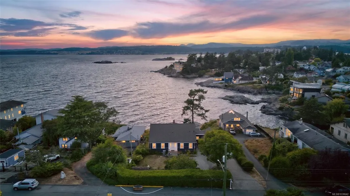
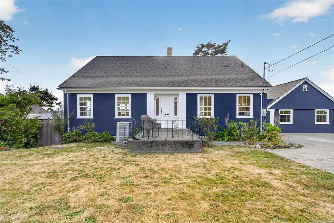
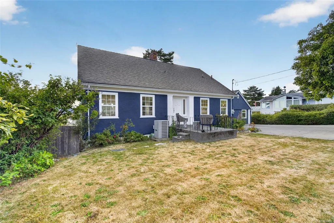
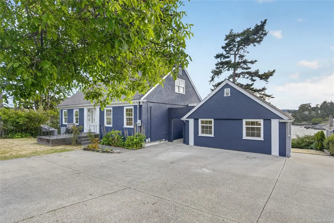
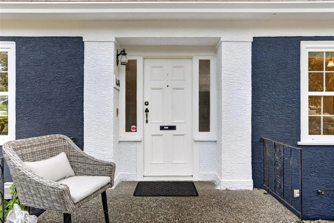
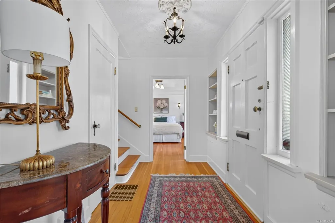
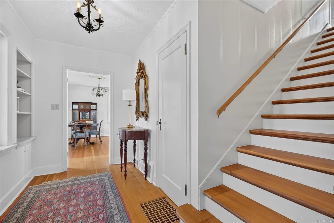
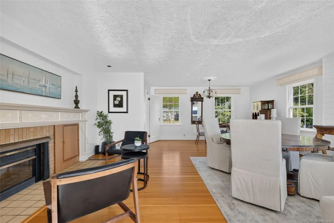
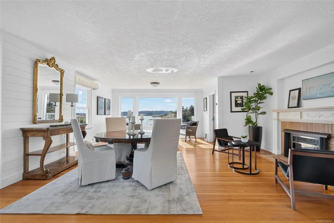
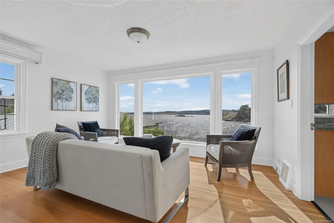
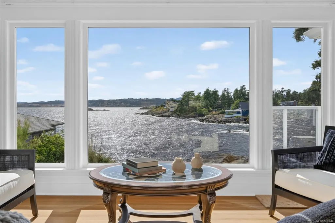
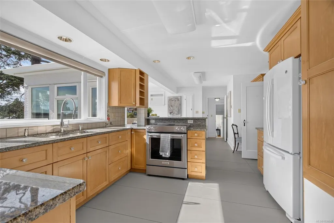
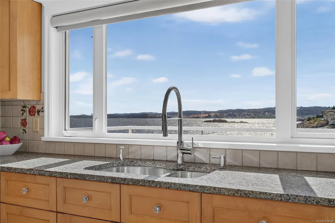
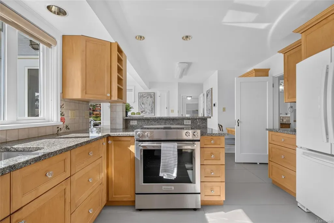
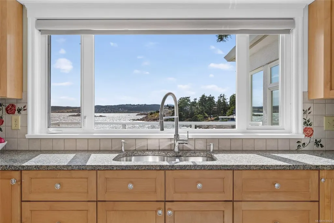
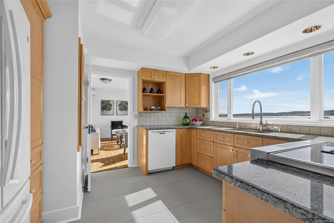
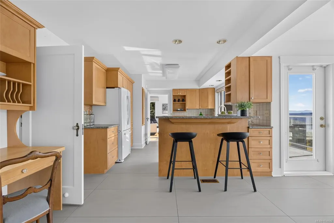
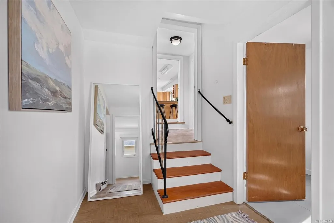
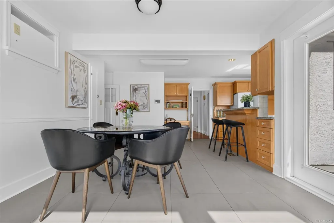
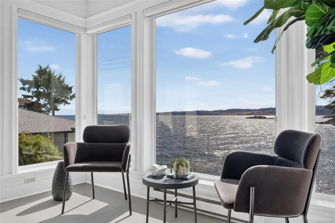
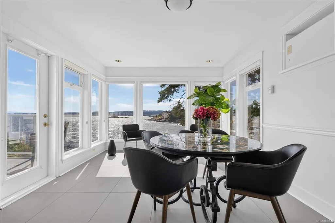
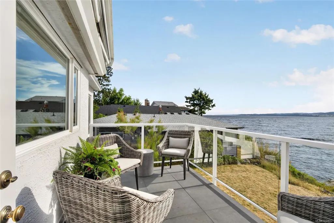
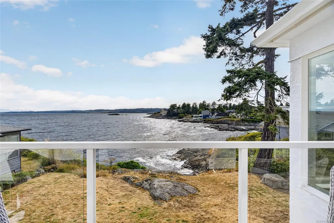
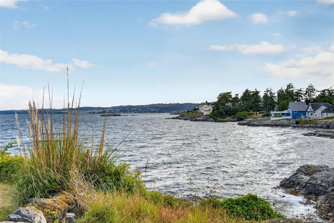
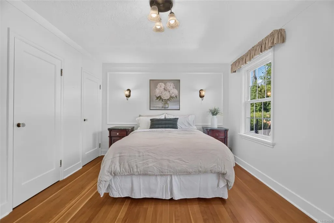
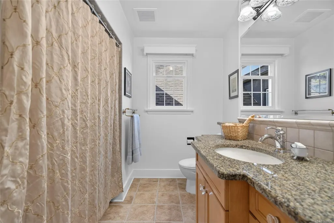
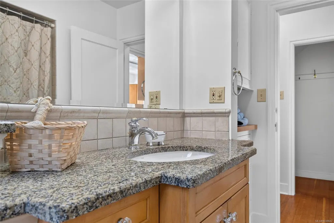
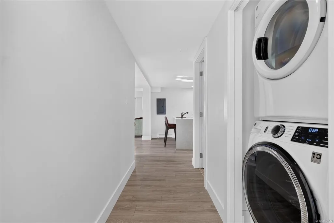
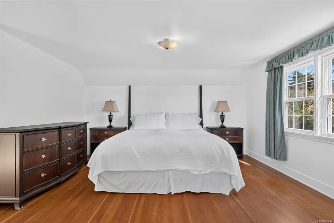
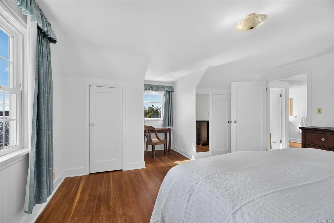
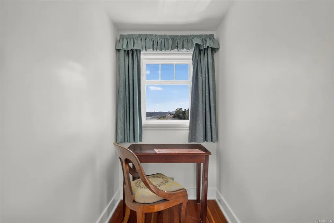
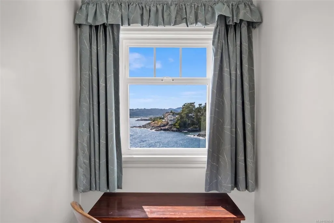
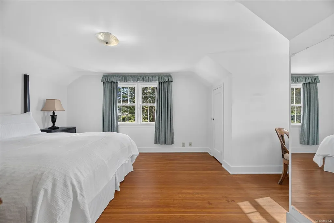
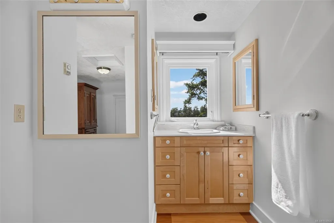
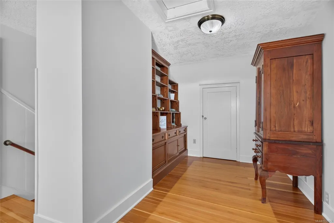
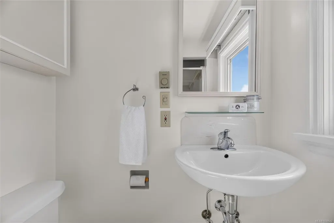
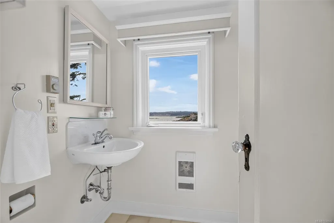
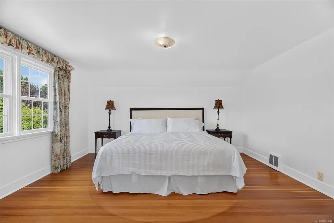
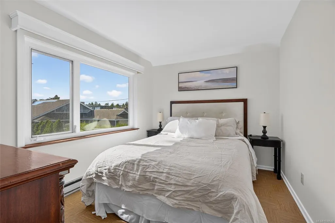
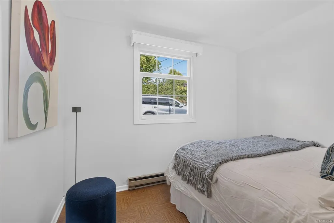
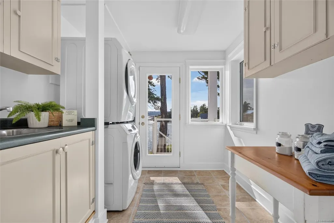
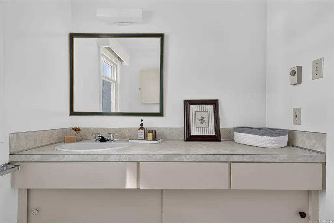
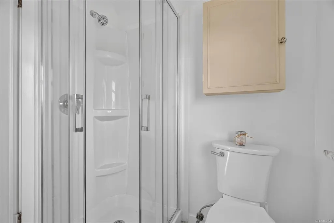
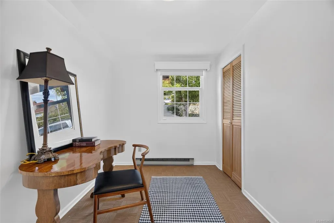
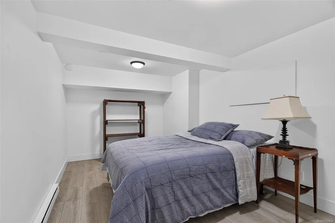
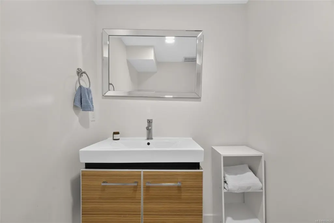
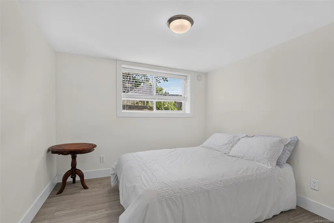
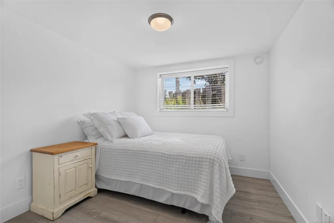
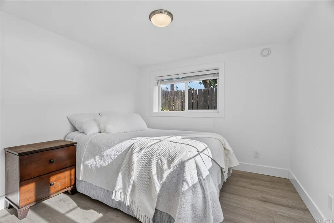
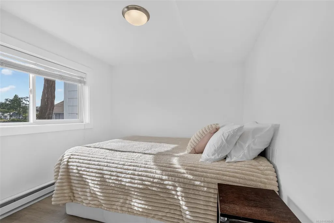
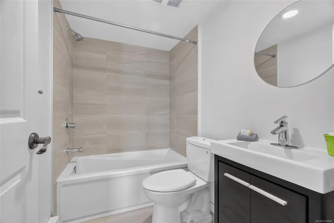
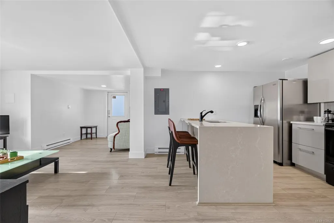
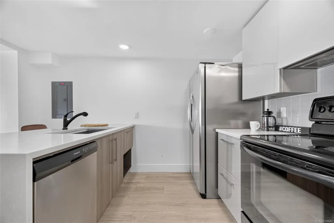
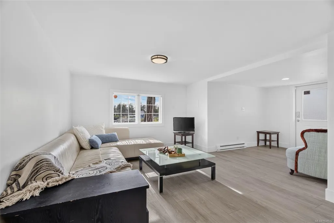
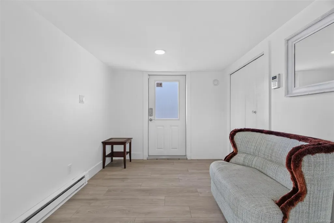
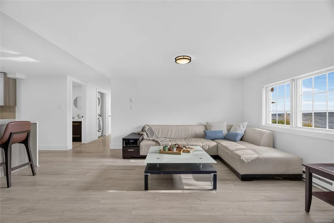
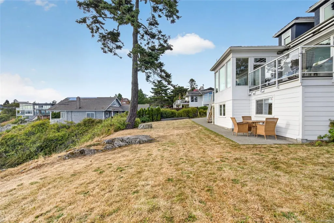
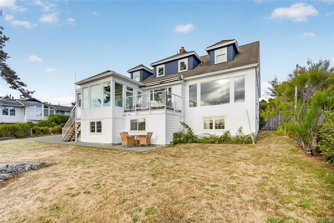
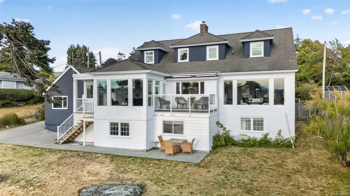
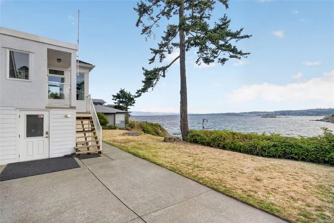
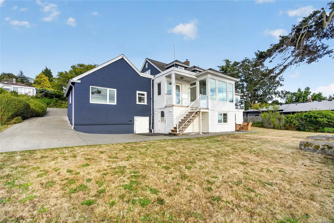
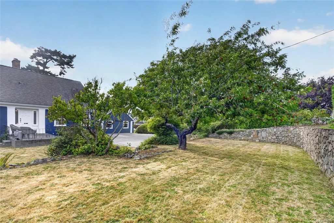
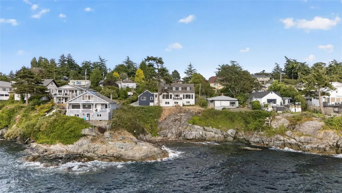
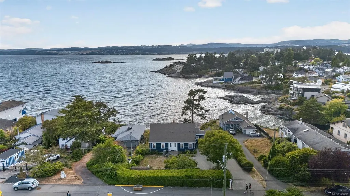
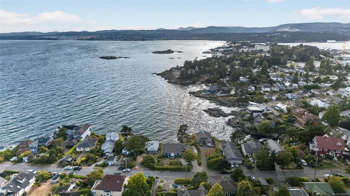
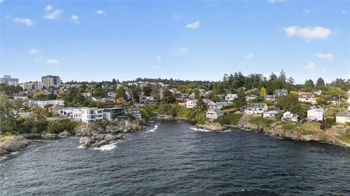
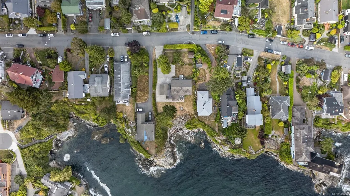
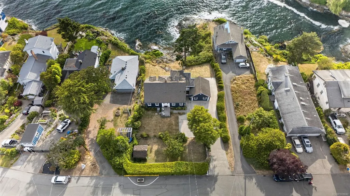
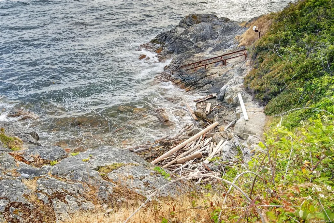
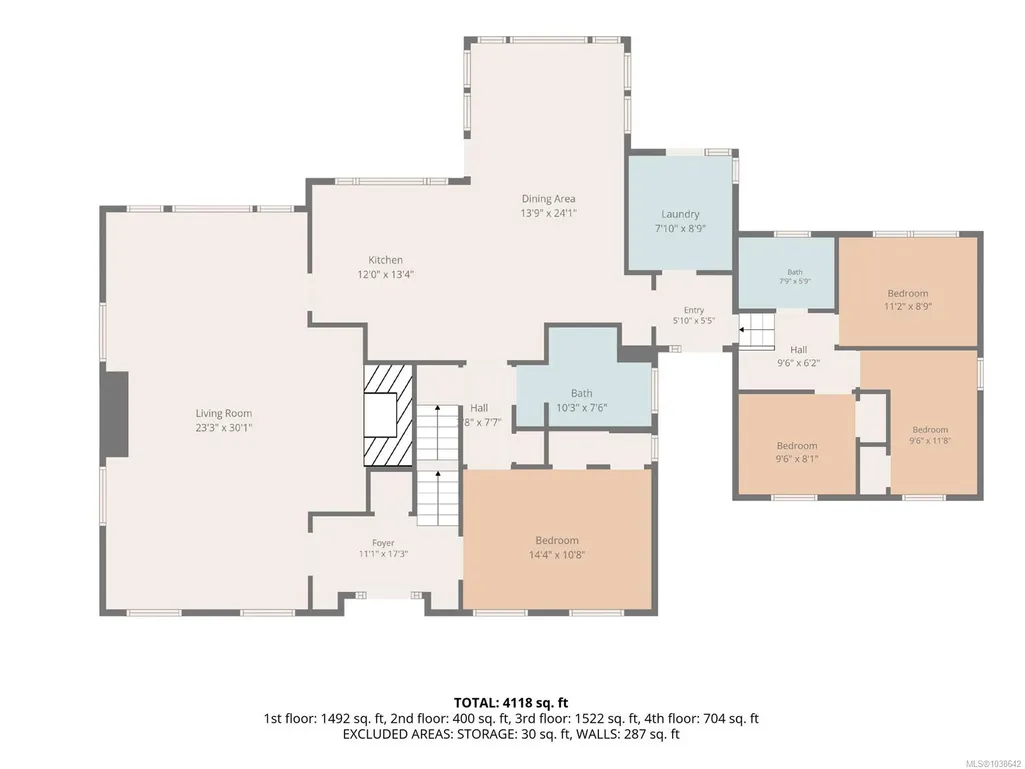
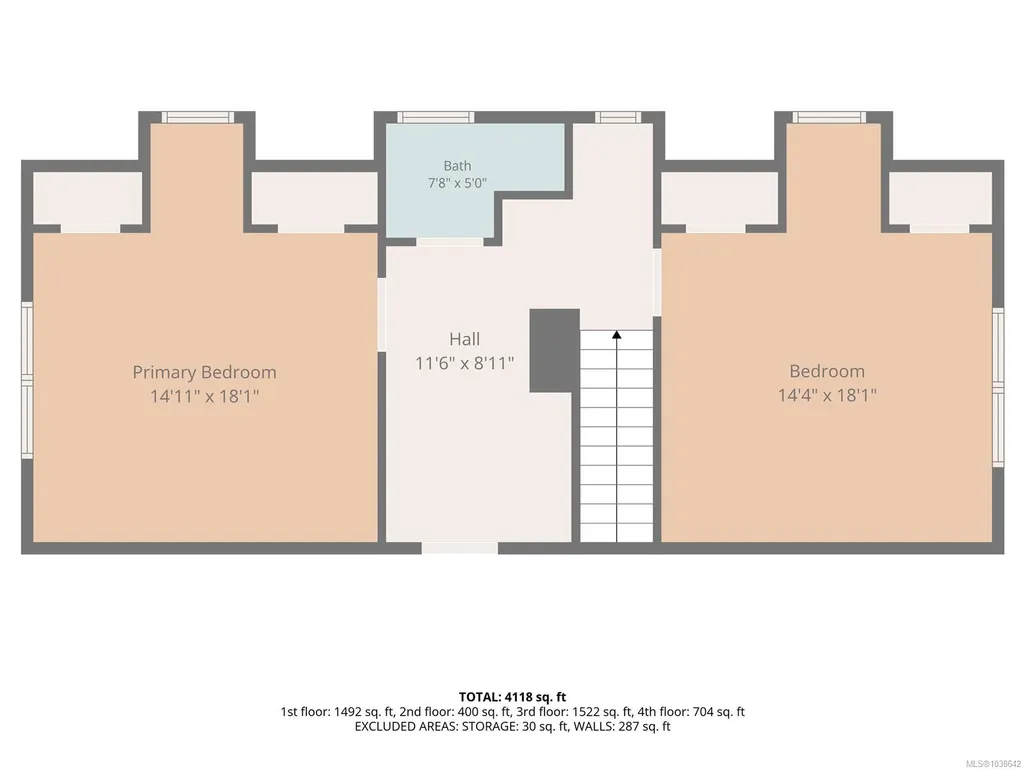
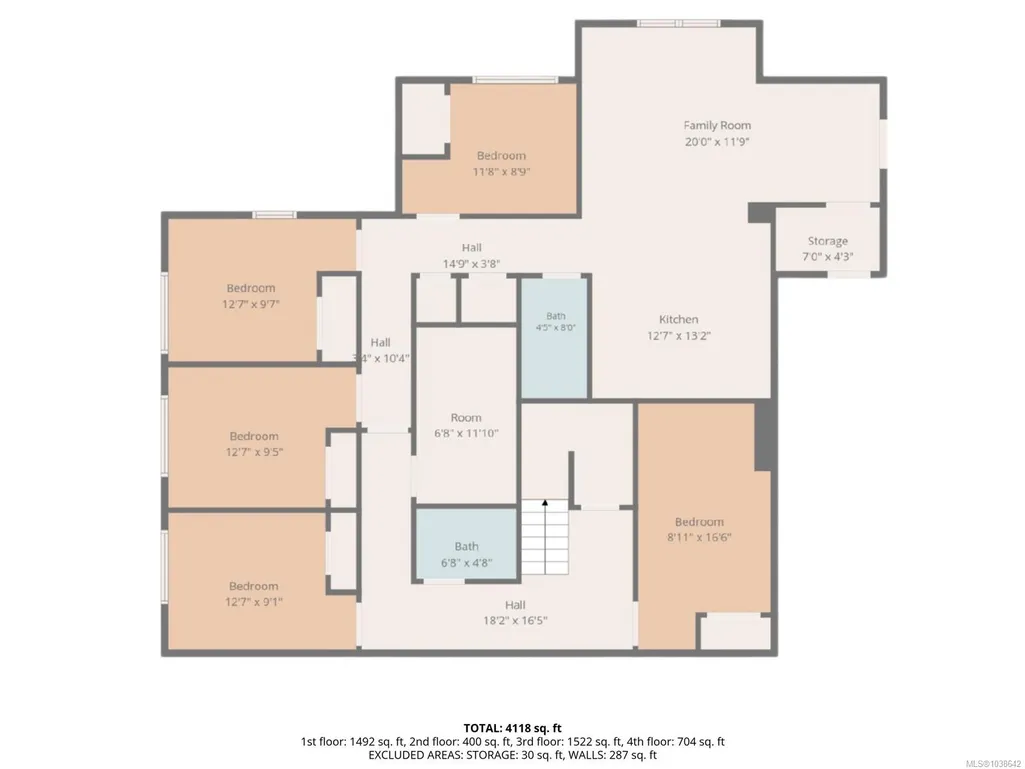
Rare waterfront Character Cape Cod inspired home in Saxe Point on level 0.38-acre oceanfront lot w unobstructed views of Strait of Juan de Fuca & Olympic Mountains. Extensively renovated 4,118 sq ft. 6 bed main house, 3 bed/2 bath main level, 2 grand beds up w bath & guest bed +media rm lower level. Self-contained 3-bed suite w quartz kitchen, bath, laundry, private entrance ideal for multi-gen living, rev helper or home office. 2 kitchen, 5 bath 2 laundry. Original wood flrs, French drs, built-ins throughout. Main kitchen w large porcelain tile flr, wood cabinets, granite counter, SS appliances, ocean-views from all areas of the kitchen, large eating area w deck walkout. West-facing yard w unobstructed views, 2 deck & patio. Front w full height mature hedges, garden shed, original stone retaining wall. Driveway for 6+. Heat pump, newly painted exterior. Quiet no-through road. Walk to Saxe Point Park, shopping & transit — one of Victoria, BC's most desirable waterfront addresses.
General Features
| Living Area | 4118.00 |
|---|---|
| Sewer | Sewer Connected |
| Heating | Electric,Heat Pump |
| Cooling | Air Conditioning |
| Roof | Asphalt Shingle |
| Appliances | Built-in Range,Dishwasher,Dryer,Oven Built-In,Oven/Range Electric,Range Hood,Refrigerator,Washer |
| Pets Allowed | Aquariums,Birds,Caged Mammals,Cats,Dogs |
| Architectural Style | Cape Cod,Character |
| View | Mountain(s),Ocean |
| Property Subtype | Single Family Detached |
| Accessibility Features | Ground Level Main Floor,Primary Bedroom on Main |
| Property Type | Residential |
| Parking Total | 6 |
| Construction Materials | Stucco |
| Zoning Type | Residential |
| Bathrooms Count Main Level | 2 |
Interior Features
| Interior Features | Breakfast Nook,Dining/Living Combo,Eating Area,French Doors,Soaker Tub,Storage |
|---|---|
| Basement | Finished,Full,Walk-Out Access,With Windows |
| Flooring | Hardwood,Tile,Vinyl,Wood,Other |
| Basement Y/N | Yes |
| Fireplace Features | Electric,Living Room |
| Fireplaces Total | 1 |
| Total Kitchens | 2 |
| Fireplace | Yes |
| Levels In Unit | 3 |
| Window Features | Blinds,Vinyl Frames |
| Laundry Features | In House,In Unit |
| Living Area Third | 0.00 |
| Living Area Second | 704.00 |
| Living Area Other | 0.00 |
| Living Area Main | 1922.00 |
| Living Area Lower | 1492.00 |
| Kitchens Count Main Level | 1 |
| Kitchens Count Lower Level | 1 |
| Building Area Unfinished | 500.00 |
| Bedrooms Or Dens Total | 9 |
| Bedrooms Count Second Level | 2 |
| Bedrooms Count Main Level | 3 |
| Bedrooms Count Lower Level | 3 |
| Bed And Breakfast | Potential |
| Bathrooms Count Lower Level | 2 |
| Bathrooms Count Second Level | 1 |
| Bath 4 Piece Total | 2 |
| Bath 3 Piece Total | 2 |
| Bath 2 Piece Total | 1 |
| Basement Height Feet | 7 |
| Basement Height Inches | 3 |
Exterior Features
| Building Features | Basement,Transit Nearby |
|---|---|
| Waterfront | Yes |
| Exterior Features | Awning(s),Balcony/Deck,Balcony/Patio,Fencing: Partial,Garden,Low Maintenance Yard |
| Lot Features | Adult-Oriented Neighbourhood,Central Location,Cul-de-sac,Easy Access,Family-Oriented Neighbourhood,Level,No Through Road,Quiet Area,Recreation Nearby,Serviced,Shopping Nearby,Walk on Waterfront |
| Other Structures | Storage Shed |
| Water Source | Municipal |
| Parking Features | Driveway,On Street,RV Access/Parking |
| WaterFront Features | Ocean |
| Foundation | Poured Concrete |
| Building Area Total | 4618.00 |
| Lot Size Square Feet | 16679.00 |
| Lot Size Acres | 0.38 |
| View YN | Yes |
| Driveway YN | Yes |
Amenities
- Views
- New Construction
- Adult 55+
- Lease To Own
- No Strata Fees
- Furnished
- Primary On Main
- Air Conditioning
- Seller Finance
- Green
- Fixer Upper
- Horse
- Golf
- Fireplace
- Deck
- Garage
- Basement
- Pool
Property vs Single Family Average in V9A 6N3
Price
Taxes
Year Built
Visits
In The Neighbourhood
Esquimalt
$ 1,048,000
- Type
- Single Family
- Size
- 1,773 SqFt
- Rooms
- 4 Beds + 3 Baths
Coldwell Banker Oceanside Real Estate
Waterfront
Esquimalt
$ 2,799,900
- Type
- Single Family
- Size
- 1,923 SqFt
- Rooms
- 3 Beds + 2 Baths
RE/MAX Camosun
Water Views
Esquimalt
$ 839,900
- Type
- Single Family
- Size
- 864 SqFt
- Rooms
- 2 Beds + 1 Baths
Newport Realty Ltd.
Esquimalt
$ 1,099,900
- Type
- Single Family
- Size
- 2,304 SqFt
- Rooms
- 4 Beds + 2 Baths
Royal LePage Coast Capital - Westshore
Waterfront
Esquimalt
$ 1,148,000
- Type
- Single Family
- Size
- 2,480 SqFt
- Rooms
- 6 Beds + 4 Baths
Pemberton Holmes Ltd.
New Construction
Esquimalt
$ 1,499,900
- Type
- Single Family
- Size
- 2,392 SqFt
- Rooms
- 4 Beds + 4 Baths
The Agency
 Data provided by: Victoria Real Estate Board 3035 Nanaimo Street, Victoria, British Columbia V8T 4W2
All information displayed is believed to be accurate but is not guaranteed and should be independently verified. No warranties or representations are made of any kind.
The trademarks REALTOR®, REALTORS® and the REALTOR® logo are controlled by The Canadian Real Estate Association (CREA) and identify real estate professionals who are members of CREA. The trademarks MLS®, Multiple Listing
Data provided by: Victoria Real Estate Board 3035 Nanaimo Street, Victoria, British Columbia V8T 4W2
All information displayed is believed to be accurate but is not guaranteed and should be independently verified. No warranties or representations are made of any kind.
The trademarks REALTOR®, REALTORS® and the REALTOR® logo are controlled by The Canadian Real Estate Association (CREA) and identify real estate professionals who are members of CREA. The trademarks MLS®, Multiple Listing