
Waterfront
Address
1143 Greenwood Ave # B, Esquimalt, BC
Price
$ 1,148,000
Property Attributes
- ID#1036943
- TypeSingle Family
- Listing Status Active
- CityEsquimalt
- AreaEsquimalt
- NeighbourhoodEs Saxe Point
- Postal CodeV9A 5K7
- StyleCalifornia
- Year Built1996
- Taxes$ 7393
- Price$ 1,148,000
- Bedrooms6
- Full Bathrooms4
- Half Bathrooms0
- Sqr Footage2480
- Lot Size0.08 Acres
Data Source:
Victoria Real Estate Board (VREB)
Property Description
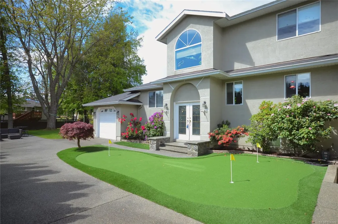
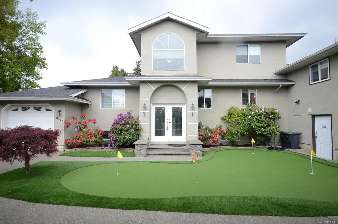
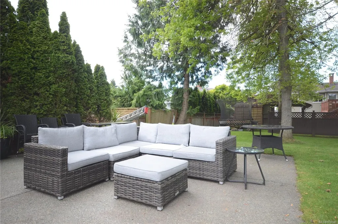
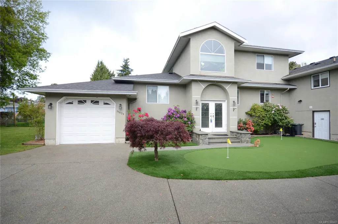
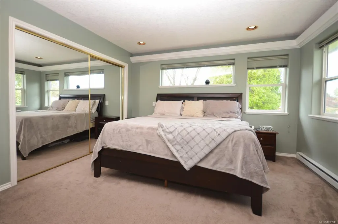
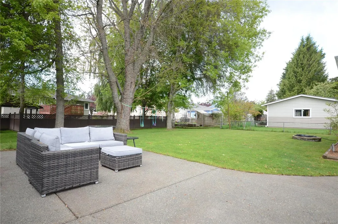
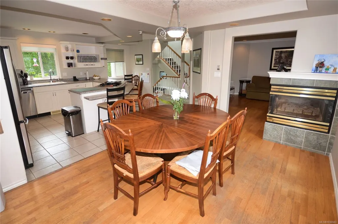
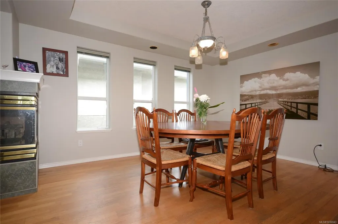
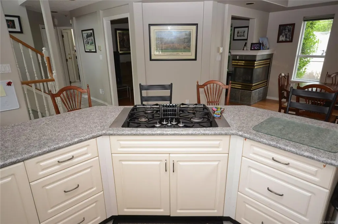
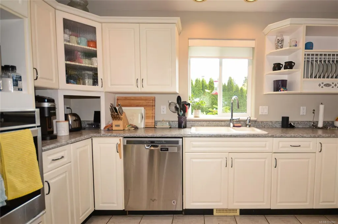
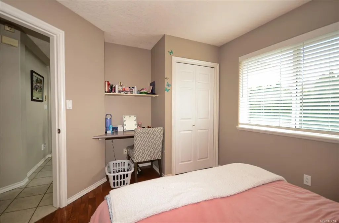
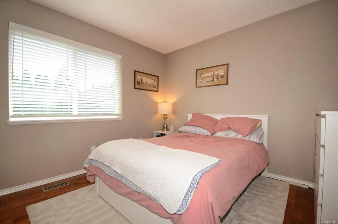
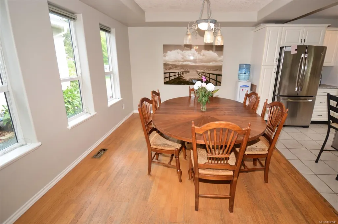
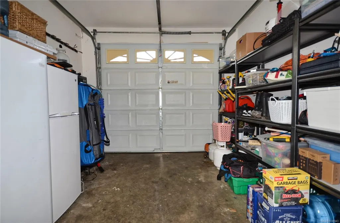
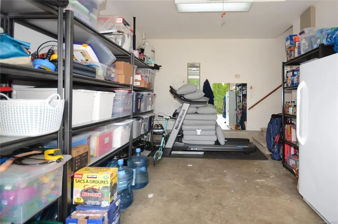
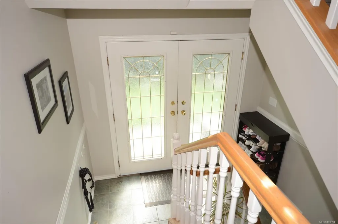
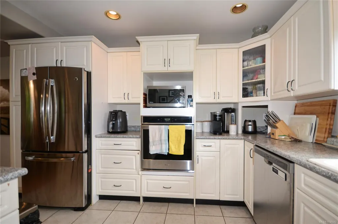
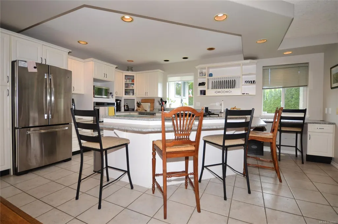
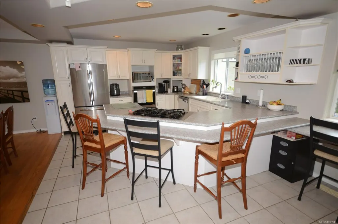
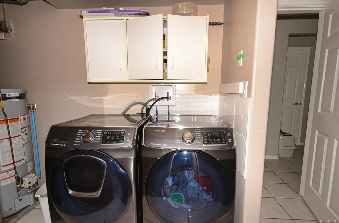
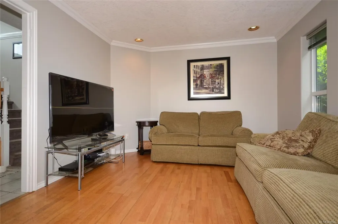
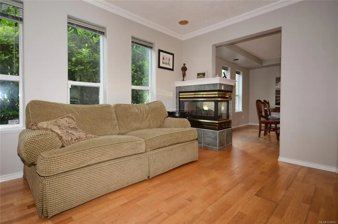
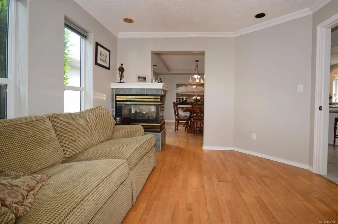
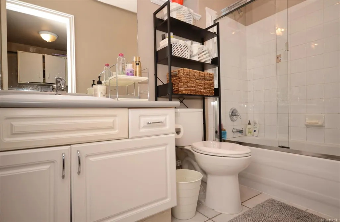
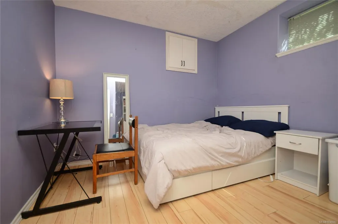
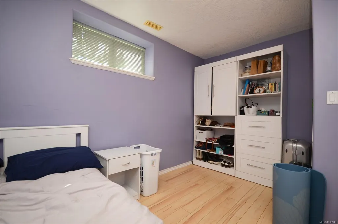
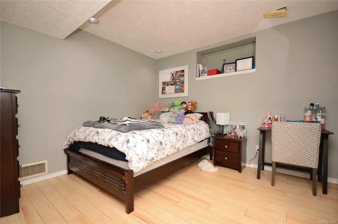
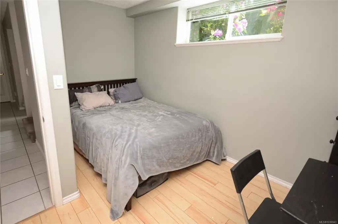
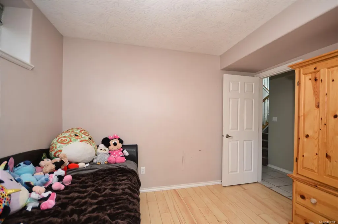
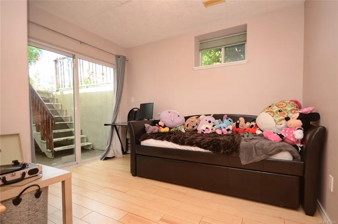
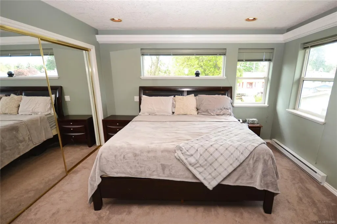
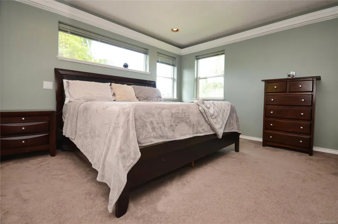
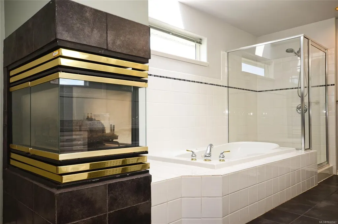
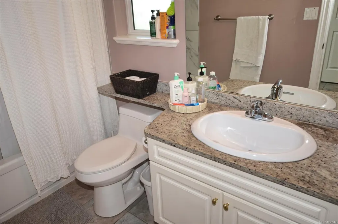
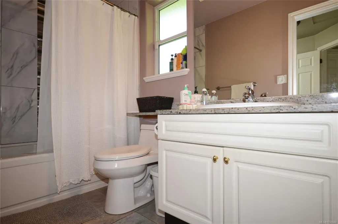
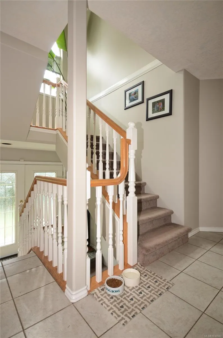
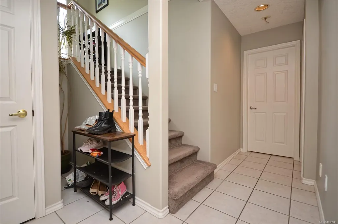
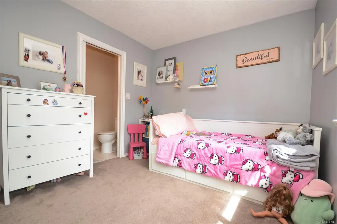
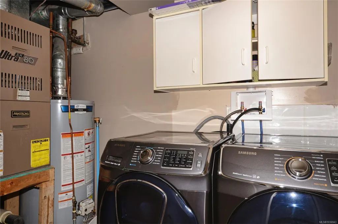
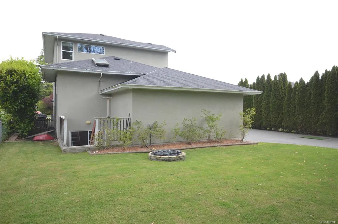
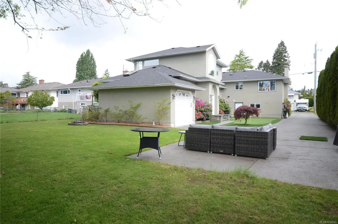
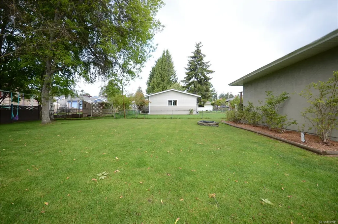
NEW PRICE MOTIVATED SELLER - SAXE POINT GEM – JUST 2 BLOCKS FROM THE OCEAN! Spacious 2,480sf home in one of Esquimalt's most sought-after neighbourhoods. Featuring 6BRs, 4BAs, and a den, this versatile property is ideal for lg families, multi-generational living, homestay use, or income potential. The upper level offers a generous primary suite with a gas fireplace, soaker tub and separate shower, plus a 2nd BR with its own 2-pc BA. The main floor features a lg open-concept kitchen, dining area, and family room with a 2nd gas FP, along with an add't BR and full BA. The full-height basement includes 3BRs, a den, full bathroom, laundry, and ample storage, offering flexible living options. Enjoy the beautifully landscaped park-like backyard complete with a professional putting green. Additional features include a single-car garage and a 4yr old roof. Located minutes from the waterfront, this home offers an exceptional combination of space, comfort, and lifestyle.
General Features
| Living Area | 2480.00 |
|---|---|
| Sewer | Sewer To Lot |
| Heating | Electric,Forced Air,Natural Gas |
| Cooling | None |
| Roof | Asphalt Shingle |
| Appliances | Built-in Range,Dishwasher,Dryer,Oven Built-In,Oven/Range Electric,Range Hood,Refrigerator,Washer |
| Pets Allowed | Cats,Dogs |
| Assoc Fees | 0.00 |
| Number of Garage Spaces | 1 |
| Architectural Style | California |
| Property Subtype | Half Duplex |
| Property Type | Residential |
| Parking Total | 3 |
| Construction Materials | Frame Wood,Insulation: Ceiling,Insulation: Walls,Stucco |
| # of Buildings | 1 |
| Zoning Type | Residential |
| Bathrooms Count Main Level | 1 |
| Pets Allowed Notes | No restrictions |
Interior Features
| Interior Features | Cathedral Entry,Dining/Living Combo,Eating Area,Jetted Tub,Storage,Vaulted Ceiling(s),Workshop |
|---|---|
| Basement | Finished |
| Flooring | Carpet,Linoleum,Tile,Wood |
| Basement Y/N | Yes |
| Fireplace Features | Gas |
| Total Kitchens | 1 |
| Levels In Unit | 1 |
| Window Features | Blinds,Insulated Windows |
| Laundry Features | In House,In Unit |
| Number Of Units In Community | 2 |
| Living Area Third | 0.00 |
| Living Area Second | 651.00 |
| Living Area Other | 0.00 |
| Living Area Main | 950.00 |
| Living Area Lower | 879.00 |
| Kitchens Count Lower Level | 1 |
| Building Area Unfinished | 246.00 |
| Bedrooms Or Dens Total | 7 |
| Bedrooms Count Second Level | 2 |
| Bedrooms Count Main Level | 1 |
| Bedrooms Count Lower Level | 3 |
| Bed And Breakfast | Potential |
| Bath 5 Piece Total | 1 |
| Bathrooms Count Lower Level | 1 |
| Bathrooms Count Second Level | 2 |
| Bath 4 Piece Total | 2 |
| Bath 2 Piece Total | 1 |
| Basement Height Feet | 8 |
| Basement Height Inches | 8 |
| Number Of Units In Building | 2 |
Exterior Features
| Exterior Features | Fencing: Full |
|---|---|
| Lot Features | Rectangular Lot |
| Water Source | Municipal |
| Parking Features | Attached,Driveway,Garage |
| Foundation | Poured Concrete |
| Building Area Total | 2726.00 |
| Garage Y/N | Yes |
| Lot Size Square Feet | 3344.00 |
| Lot Size Acres | 0.08 |
| Parking Strata Lot Spaces | 2 |
| Parking Strata LCP Spaces | 1 |
| Parking Strata Common Spaces | 1 |
| Driveway YN | Yes |
Amenities
- Views
- New Construction
- Adult 55+
- Lease To Own
- No Strata Fees
- Furnished
- Primary On Main
- Air Conditioning
- Seller Finance
- Green
- Fixer Upper
- Horse
- Golf
- Fireplace
- Deck
- Garage
- Basement
- Pool
Property vs Single Family Average in V9A 5K7
Price
Taxes
Year Built
Visits
In The Neighbourhood
Esquimalt
$ 1,048,000
- Type
- Single Family
- Size
- 1,773 SqFt
- Rooms
- 4 Beds + 3 Baths
Coldwell Banker Oceanside Real Estate
Open House
Esquimalt
$ 2,590,000
- Type
- Single Family
- Size
- 4,118 SqFt
- Rooms
- 8 Beds + 5 Baths
Oakwyn Realty Ltd.
Waterfront
Esquimalt
$ 2,799,900
- Type
- Single Family
- Size
- 1,923 SqFt
- Rooms
- 3 Beds + 2 Baths
RE/MAX Camosun
Water Views
Esquimalt
$ 839,900
- Type
- Single Family
- Size
- 864 SqFt
- Rooms
- 2 Beds + 1 Baths
Newport Realty Ltd.
Esquimalt
$ 1,099,900
- Type
- Single Family
- Size
- 2,304 SqFt
- Rooms
- 4 Beds + 2 Baths
Royal LePage Coast Capital - Westshore
New Construction
Esquimalt
$ 1,499,900
- Type
- Single Family
- Size
- 2,392 SqFt
- Rooms
- 4 Beds + 4 Baths
The Agency
 Data provided by: Victoria Real Estate Board 3035 Nanaimo Street, Victoria, British Columbia V8T 4W2
All information displayed is believed to be accurate but is not guaranteed and should be independently verified. No warranties or representations are made of any kind.
The trademarks REALTOR®, REALTORS® and the REALTOR® logo are controlled by The Canadian Real Estate Association (CREA) and identify real estate professionals who are members of CREA. The trademarks MLS®, Multiple Listing
Data provided by: Victoria Real Estate Board 3035 Nanaimo Street, Victoria, British Columbia V8T 4W2
All information displayed is believed to be accurate but is not guaranteed and should be independently verified. No warranties or representations are made of any kind.
The trademarks REALTOR®, REALTORS® and the REALTOR® logo are controlled by The Canadian Real Estate Association (CREA) and identify real estate professionals who are members of CREA. The trademarks MLS®, Multiple Listing