
Waterfront
Address
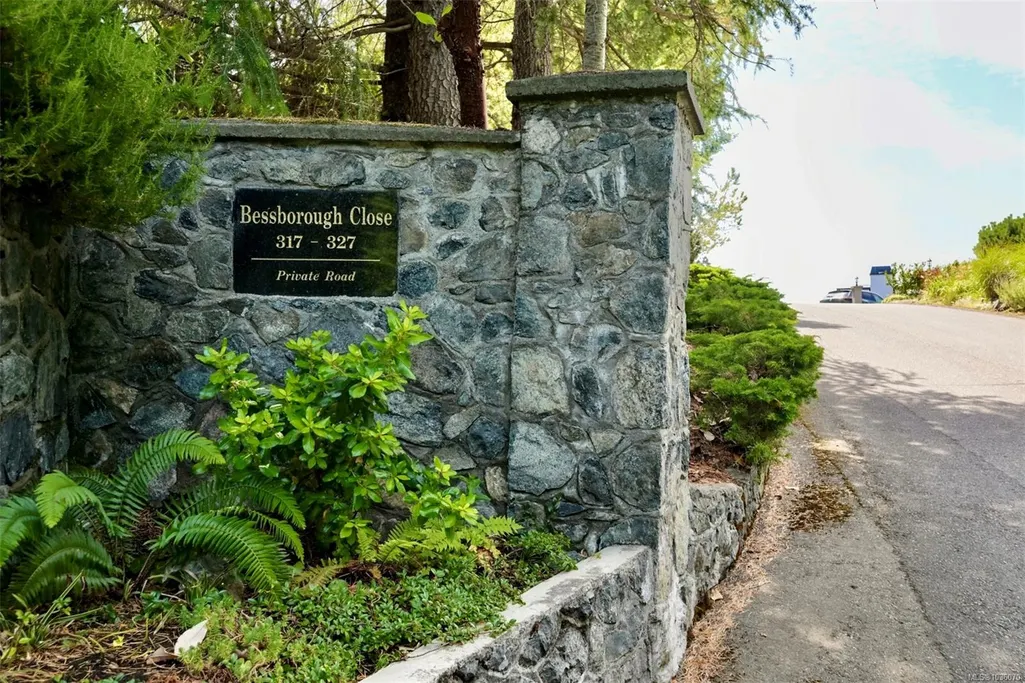
317 Bessborough Close, View Royal, BC
Price
$ 1,860,000
Property Attributes
- ID#1036070
- TypeSingle Family
- Listing Status Active
- CityView Royal
- AreaView Royal
- NeighbourhoodVR View Royal
- Postal CodeV9B 3M3
- StyleSingle Family Detached
- Year Built1990
- Taxes$ 6516
- Price$ 1,860,000
- Bedrooms3
- Full Bathrooms3
- Half Bathrooms0
- Sqr Footage2274
- Lot Size0.17 Acres
Data Source:
Victoria Real Estate Board (VREB)
Property Description
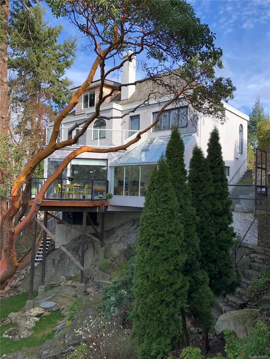
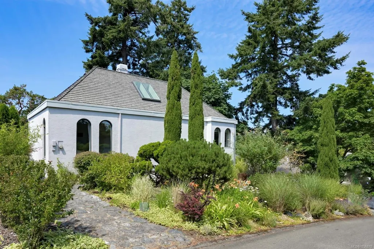
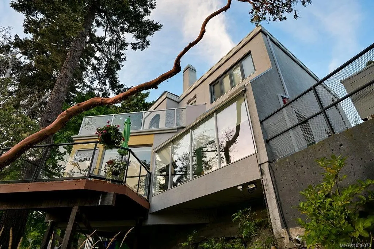
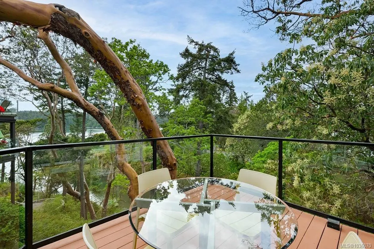
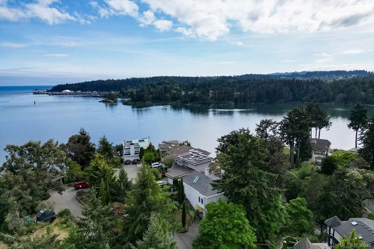
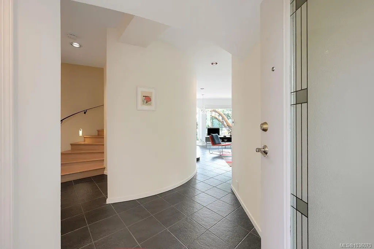
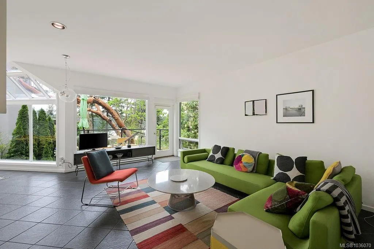
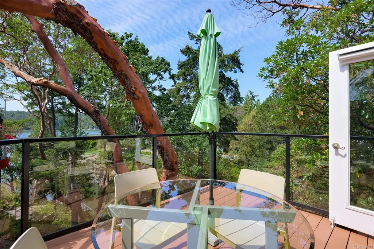
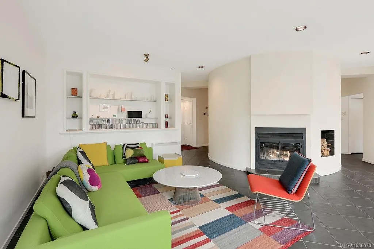
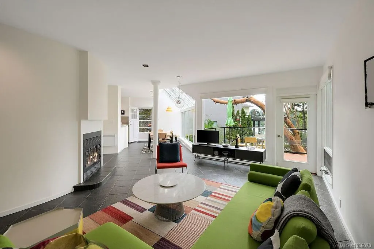
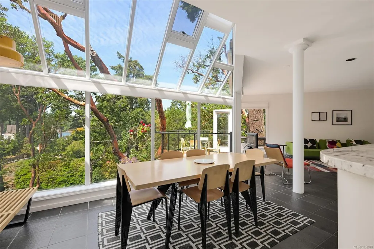
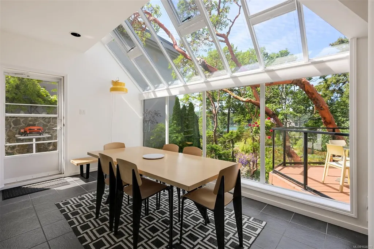
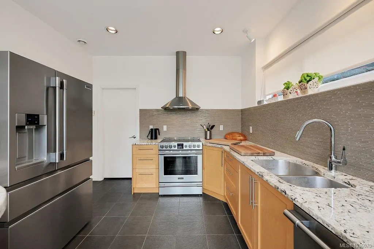
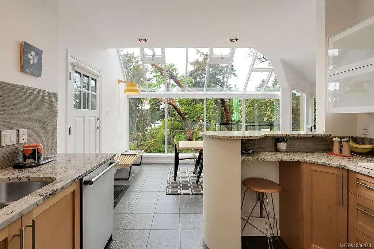
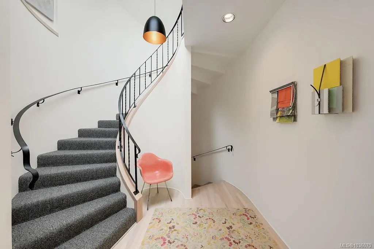
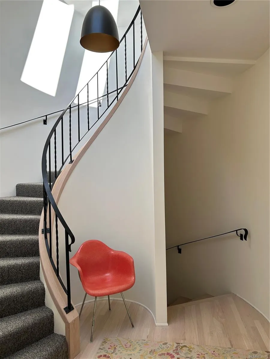
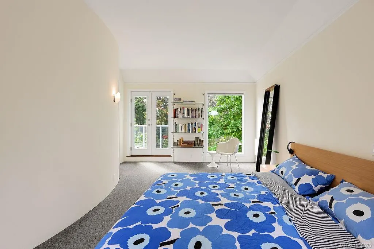
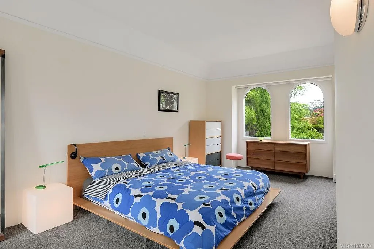
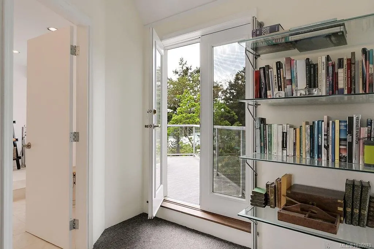
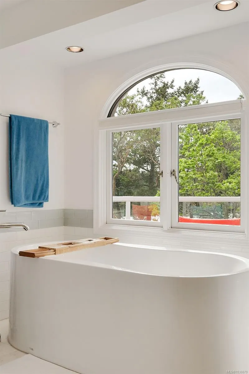
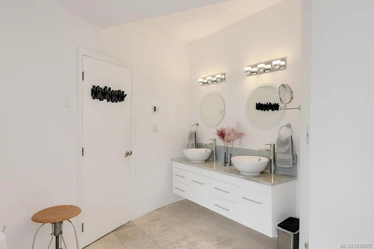
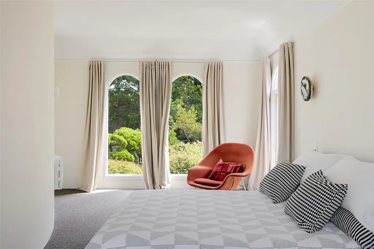
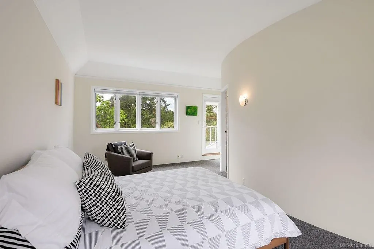
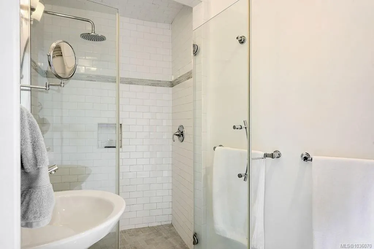
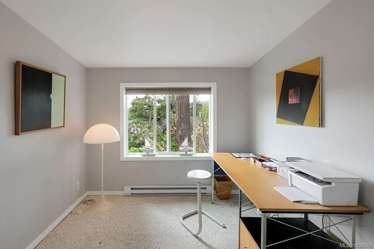
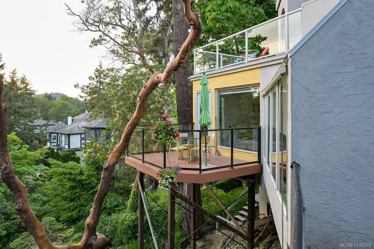
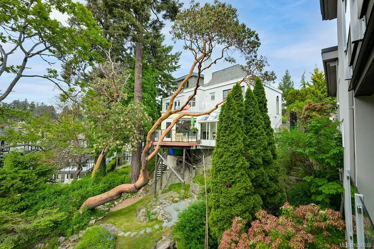
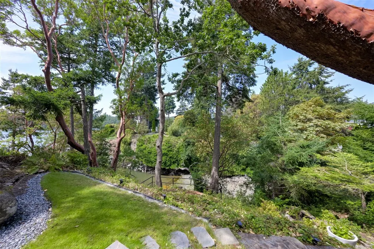
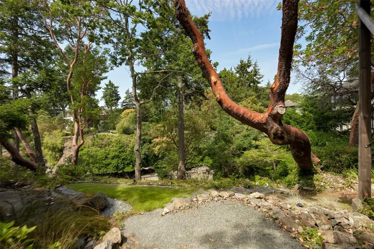
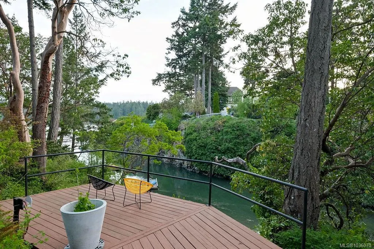
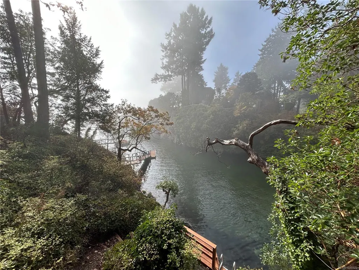
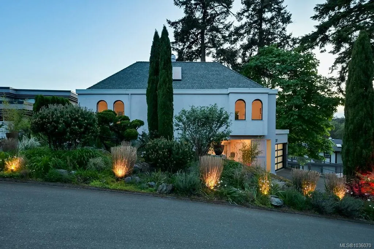
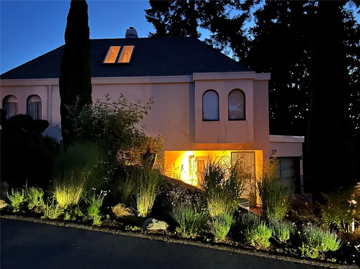
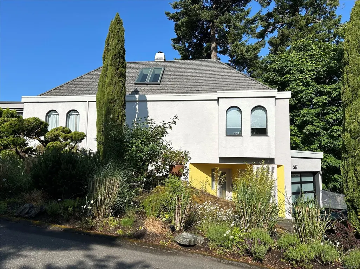
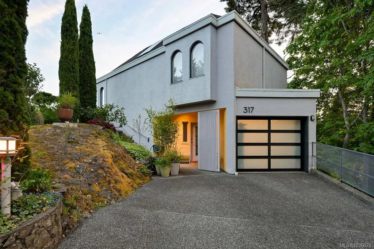
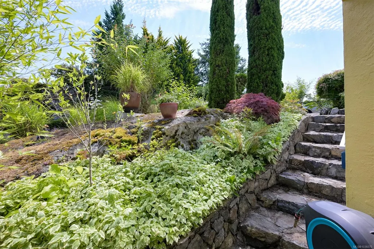
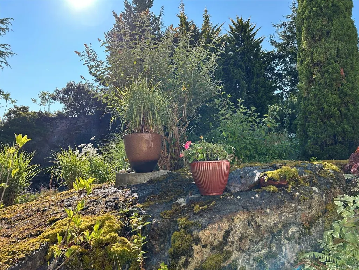
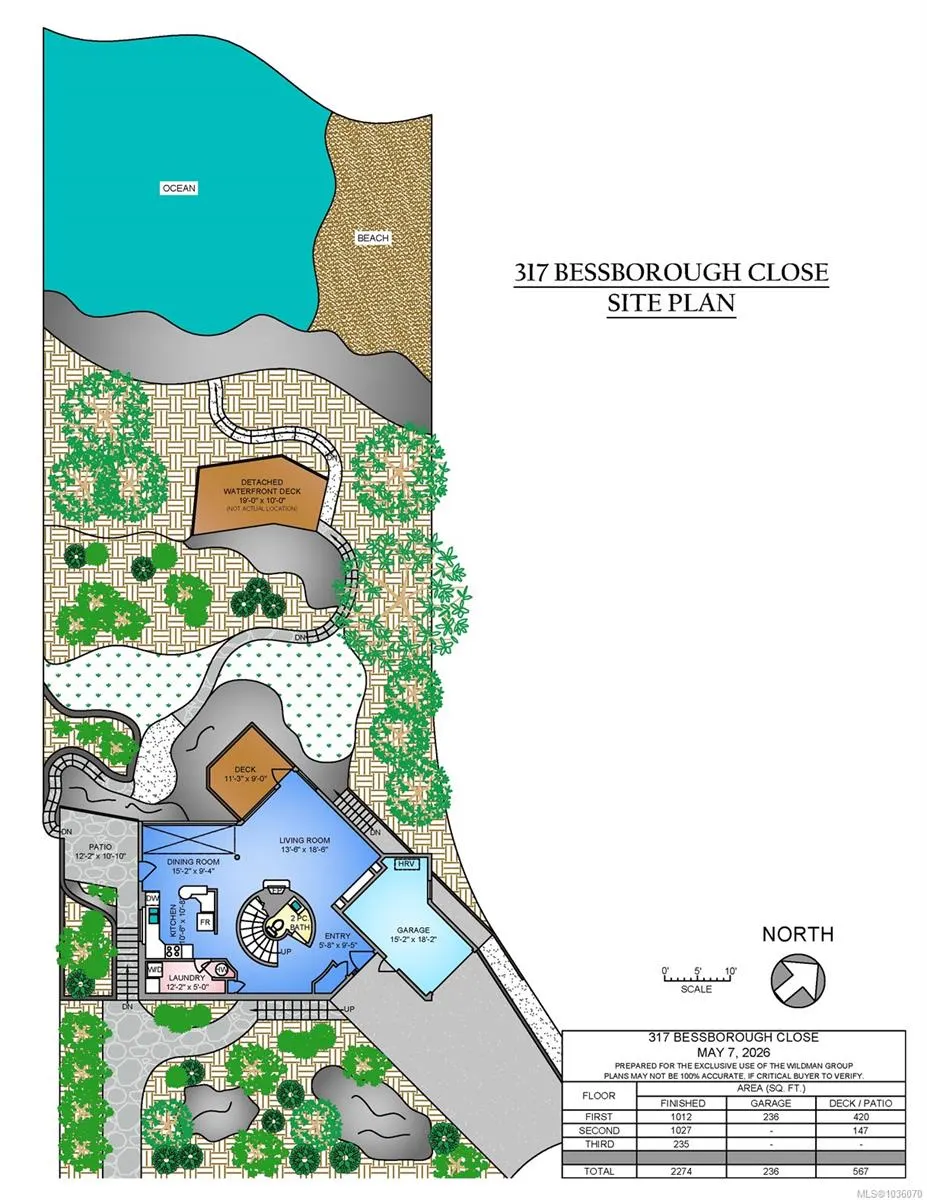
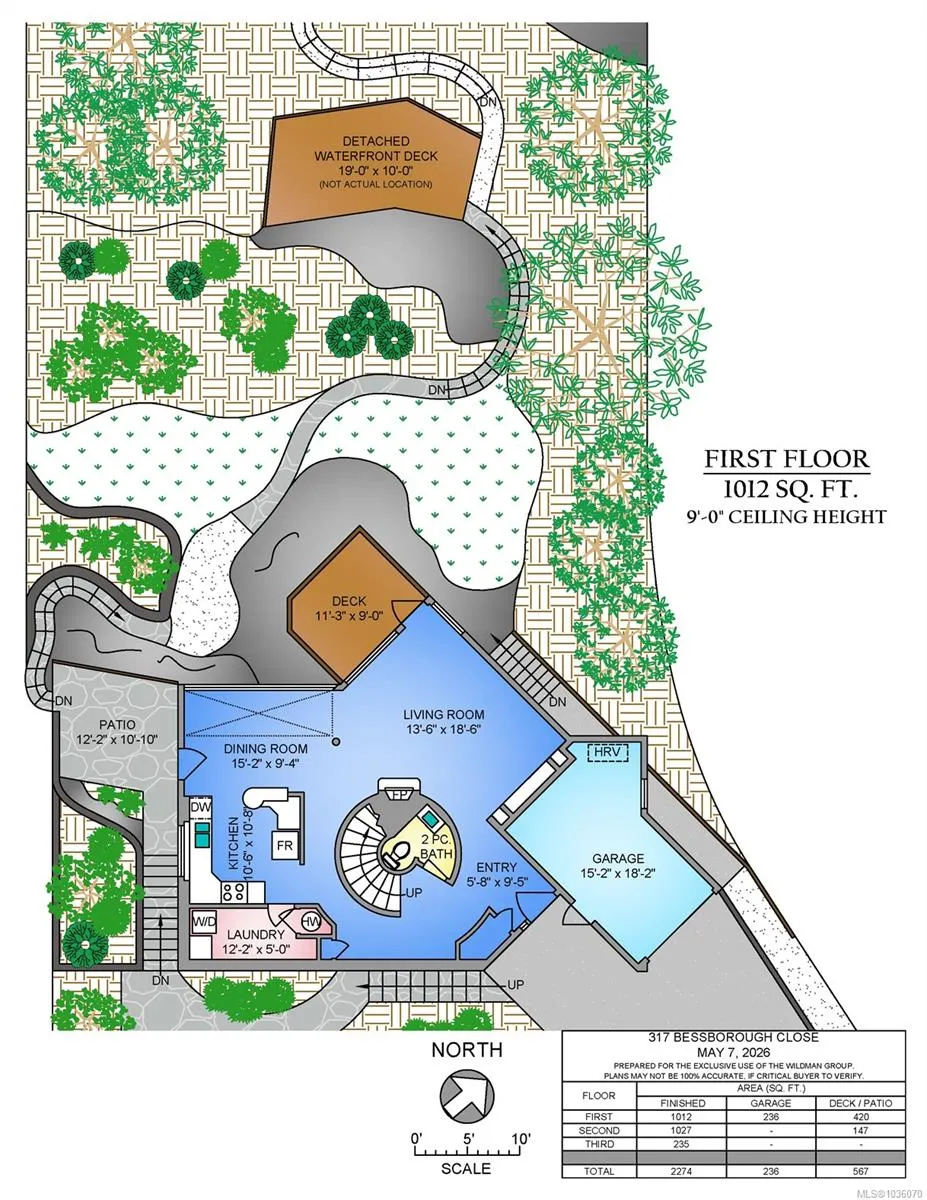
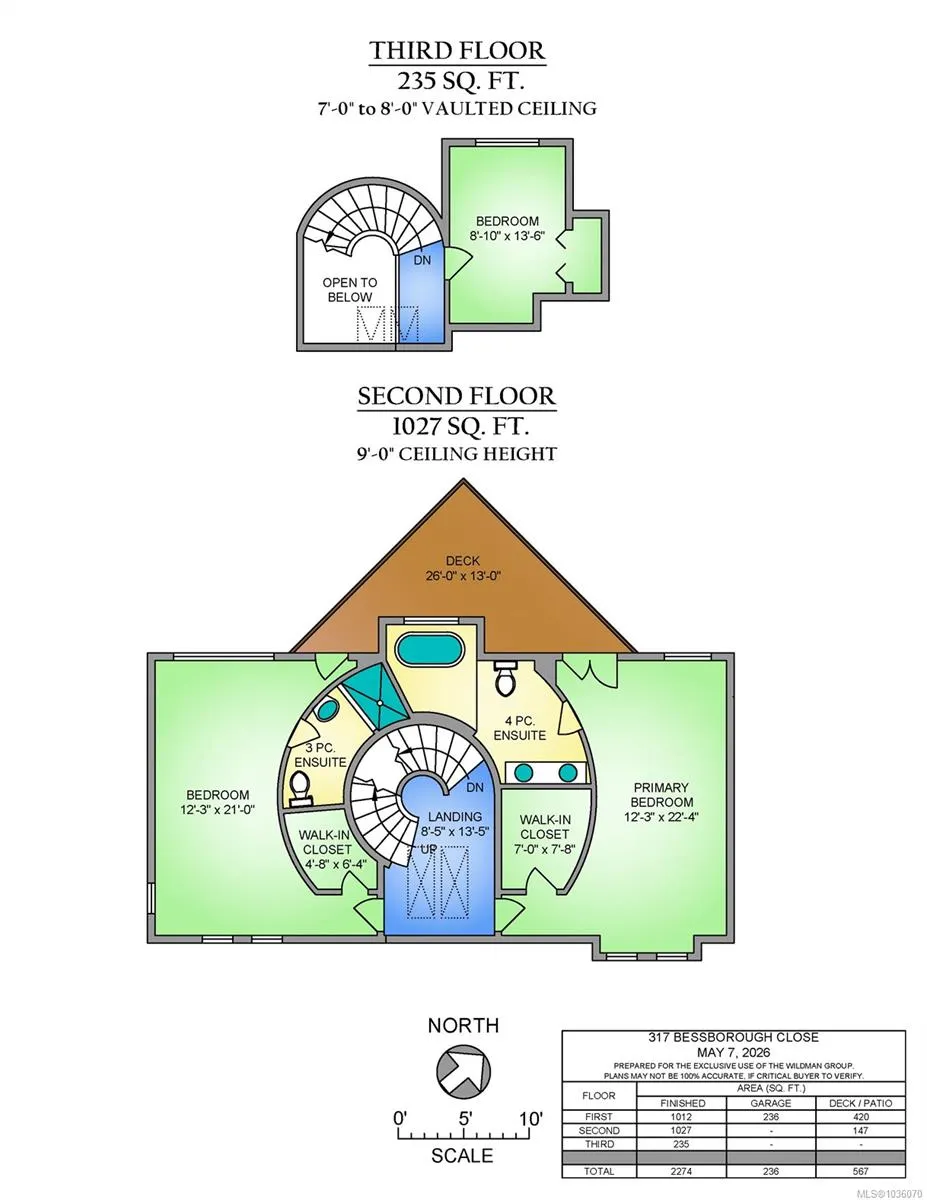
Waterfront, Architecturally Significant home on a private west facing cove off Esquimalt Harbour, designed by the Modernism & pioneer West Coast style architect Alan J. Hodgson. Sweeping curves, bold angles & a spectacular nautilus inspired central staircase. On main level the kitchen features warm wood cabinetry, granite countertops,walk-in pantry & laundry, flowing seamlessly into a sun-drenched dining room w/ floor-to-ceiling windows framing mature arbutus against the harbour water views. Living room has wood-burning fireplace & built-in shelving. Upstairs the primary suite captures the views! & offers a deck, walk-in closet, ensuite bath with soaker tub & ocean views. 2nd bedroom has ensuite, walk-in closet & deck. Up again to a light-filled bedroom, studio or office. Main level garage. High crawl space for great storage. Direct beach access for swimming, kayaking & more. Artistic grounds honour indigenous flora w/front yard lighting makes dusk at Bessborough something to behold.
General Features
| Living Area | 2274.00 |
|---|---|
| Sewer | Sewer Connected |
| Heating | Baseboard,Electric,Heat Recovery,Radiant Floor,Wood |
| Cooling | Other |
| Roof | Asphalt Torch On,Wood |
| Appliances | Dishwasher,Dryer,Oven/Range Electric,Refrigerator,Washer |
| Pets Allowed | Aquariums,Birds,Caged Mammals,Cats,Dogs |
| Zoning | RES |
| Assoc Fees | 17.00 |
| Number of Garage Spaces | 1 |
| View | Mountain(s),Ocean |
| Property Subtype | Single Family Detached |
| Accessibility Features | Ground Level Main Floor |
| Property Type | Residential |
| Parking Total | 2 |
| Construction Materials | Insulation: Ceiling,Insulation: Walls,Stucco,Wood |
| Association Fee Frequency | Monthly |
| Association Amenities | Private Drive/Road |
| Zoning Type | Residential |
| Bathrooms Count Main Level | 1 |
| Pets Allowed Notes | Relaxed Bareland Strata. |
| Ensuite 3 Piece Total | 1 |
| Ensuite 4 Piece Total | 1 |
Interior Features
| Interior Features | Closet Organizer,Dining Room,Soaker Tub,Storage,Winding Staircase |
|---|---|
| Basement | Crawl Space,Partial |
| Flooring | Carpet,Hardwood,Tile |
| Basement Y/N | Yes |
| Fireplace Features | Living Room,Wood Burning |
| Fireplaces Total | 1 |
| Total Kitchens | 1 |
| Fireplace | Yes |
| Laundry Features | In House |
| Number Of Units In Community | 6 |
| Living Area Third | 235.00 |
| Living Area Second | 1027.00 |
| Living Area Other | 0.00 |
| Living Area Main | 1012.00 |
| Living Area Lower | 0.00 |
| Kitchens Count Main Level | 1 |
| Building Area Unfinished | 236.00 |
| Bedrooms Or Dens Total | 3 |
| Bedrooms Count Third Level | 1 |
| Bedrooms Count Second Level | 2 |
| Bed And Breakfast | Potential |
| Bathrooms Count Second Level | 2 |
| Bath 2 Piece Total | 1 |
| Basement Height Feet | 4 |
Exterior Features
| Building Features | Transit Nearby |
|---|---|
| Waterfront | Yes |
| Exterior Features | Balcony/Patio,Lighting |
| Lot Features | Cul-de-sac,Irregular Lot,Landscaped,Marina Nearby,No Through Road,Park Setting,Private,Quiet Area,Serviced,Sloping,Walk on Waterfront,Wooded Lot |
| Water Source | Municipal |
| Parking Features | Attached,Driveway,Garage |
| WaterFront Features | Ocean |
| Foundation | Poured Concrete |
| Building Area Total | 2510.00 |
| Garage Y/N | Yes |
| Lot Size Square Feet | 7710.12 |
| Lot Size Acres | 0.17 |
| View YN | Yes |
| Driveway YN | Yes |
Amenities
- Views
- New Construction
- Adult 55+
- Lease To Own
- No Strata Fees
- Furnished
- Primary On Main
- Air Conditioning
- Seller Finance
- Green
- Fixer Upper
- Horse
- Golf
- Fireplace
- Deck
- Garage
- Basement
- Pool
Property vs Single Family Average in V9B 3M3
Price
Taxes
Year Built
Visits
In The Neighbourhood
Just Listed
View Royal
$ 1,700,000
- Type
- Single Family
- Size
- 1,621 SqFt
- Rooms
- 2 Beds + 2 Baths
RE/MAX Generation - The Neal Estate Group
Open House
View Royal
$ 1,099,900
- Type
- Single Family
- Size
- 2,905 SqFt
- Rooms
- 3 Beds + 3 Baths
Oakwyn Realty Ltd.
Views
View Royal
$ 1,425,000
- Type
- Single Family
- Size
- 2,545 SqFt
- Rooms
- 5 Beds + 4 Baths
Oakwyn Realty Ltd.
Water Views
View Royal
$ 1,299,900
- Type
- Single Family
- Size
- 2,029 SqFt
- Rooms
- 3 Beds + 2 Baths
RE/MAX Camosun
Waterfront
View Royal
$ 1,395,000
- Type
- Single Family
- Size
- 2,423 SqFt
- Rooms
- 4 Beds + 2 Baths
RE/MAX Generation
 Data provided by: Victoria Real Estate Board 3035 Nanaimo Street, Victoria, British Columbia V8T 4W2
All information displayed is believed to be accurate but is not guaranteed and should be independently verified. No warranties or representations are made of any kind.
The trademarks REALTOR®, REALTORS® and the REALTOR® logo are controlled by The Canadian Real Estate Association (CREA) and identify real estate professionals who are members of CREA. The trademarks MLS®, Multiple Listing
Data provided by: Victoria Real Estate Board 3035 Nanaimo Street, Victoria, British Columbia V8T 4W2
All information displayed is believed to be accurate but is not guaranteed and should be independently verified. No warranties or representations are made of any kind.
The trademarks REALTOR®, REALTORS® and the REALTOR® logo are controlled by The Canadian Real Estate Association (CREA) and identify real estate professionals who are members of CREA. The trademarks MLS®, Multiple Listing