
Address
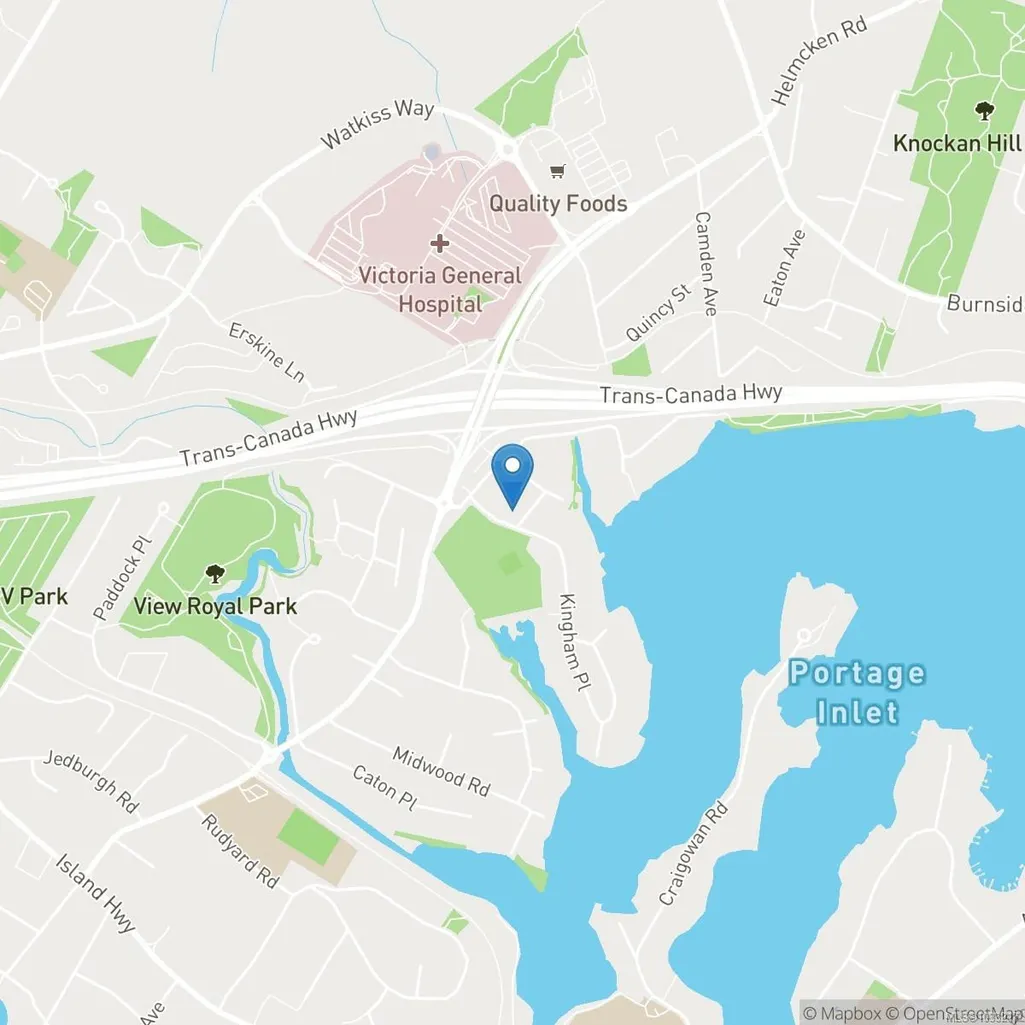
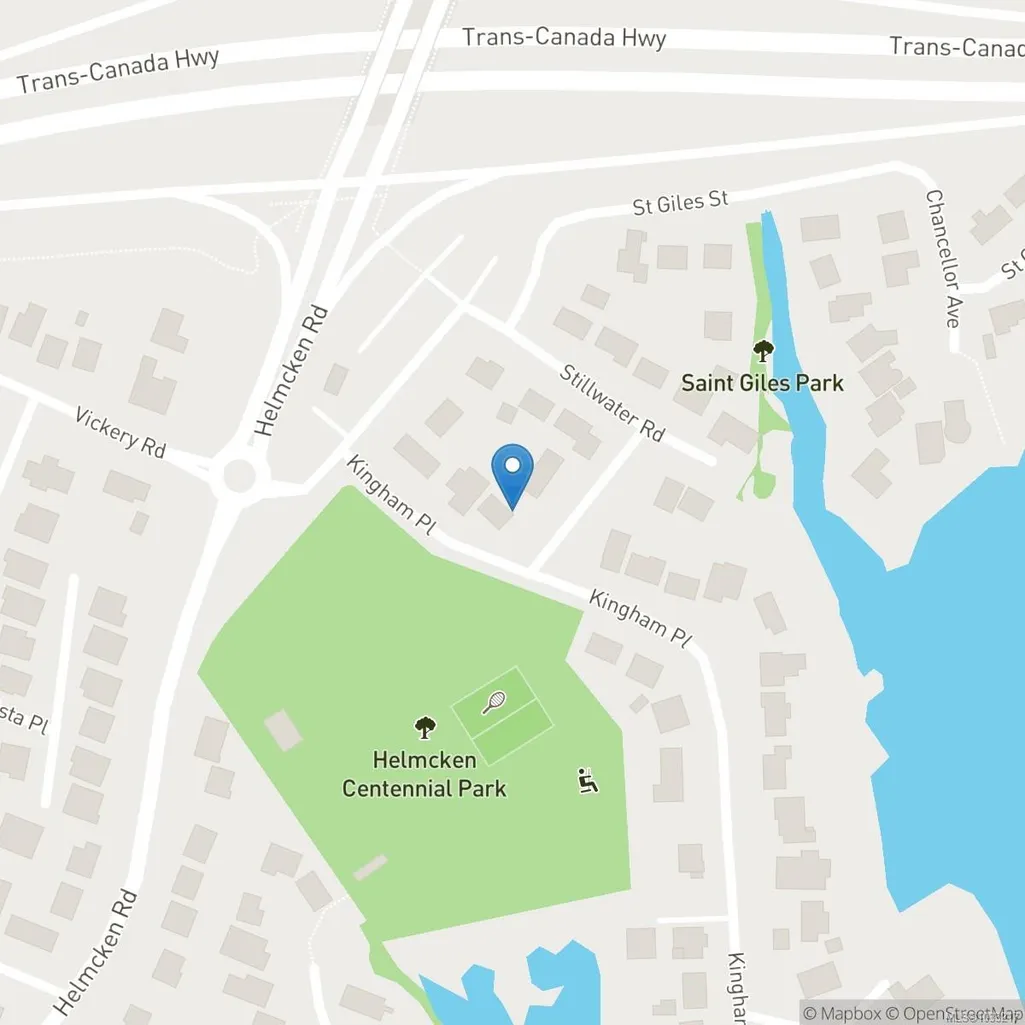
14 Kingham Pl, View Royal, BC
Price
$ 899,900
Property Attributes
- ID#1033217
- TypeSingle Family
- Listing Status Active
- CityView Royal
- AreaView Royal
- NeighbourhoodVR View Royal
- Postal CodeV9B 1L7
- StyleSingle Family Detached
- Year Built1959
- Taxes$ 4159
- Price$ 899,900
- Bedrooms3
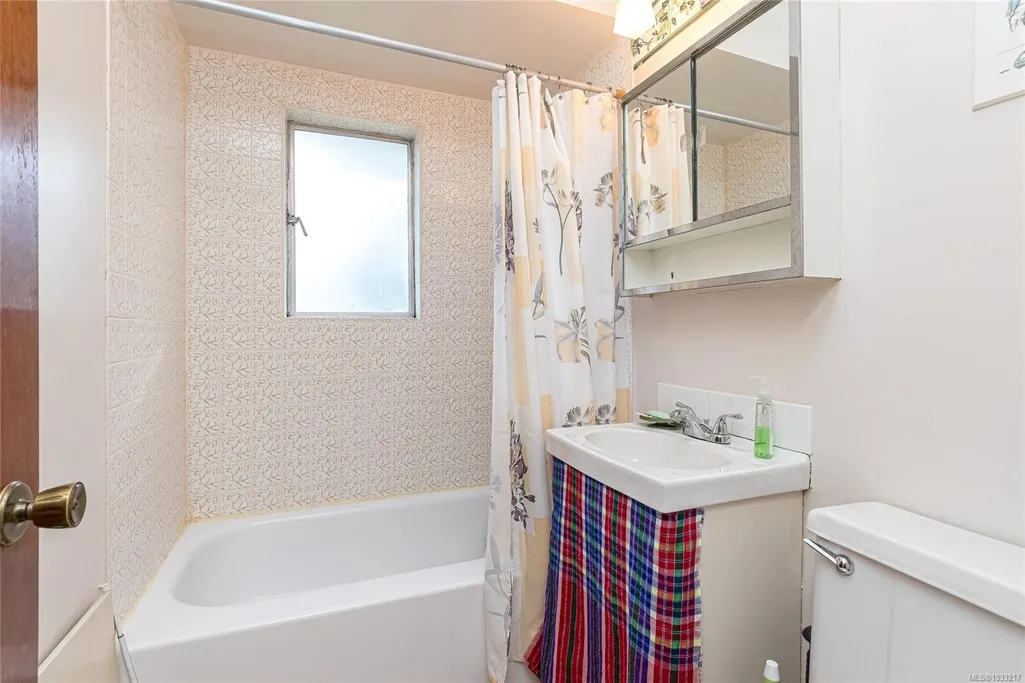
- Full Bathrooms1
- Half Bathrooms0
- Sqr Footage1896
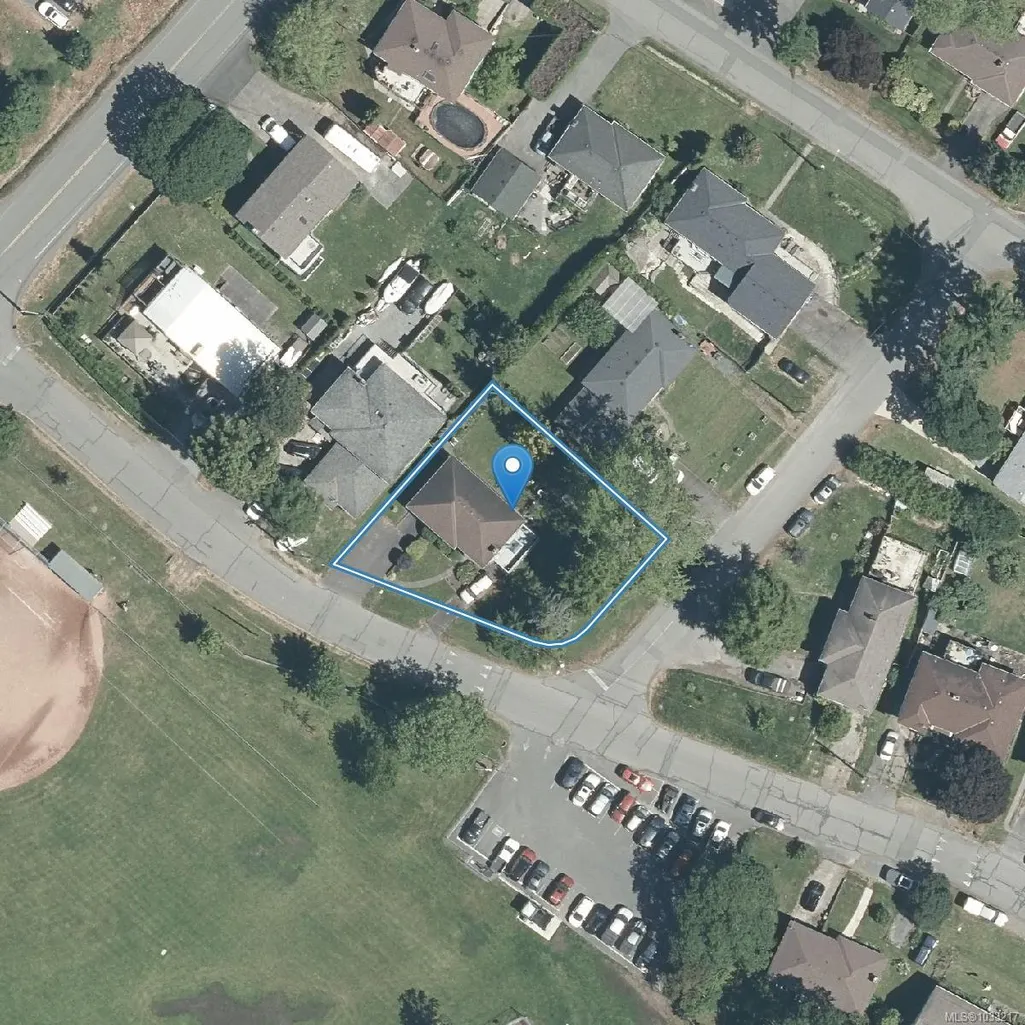
- Lot Size0.22 Acres
Data Source:
Victoria Real Estate Board (VREB)
Property Description
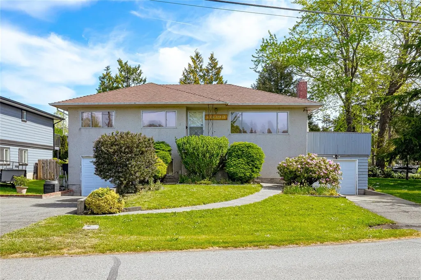
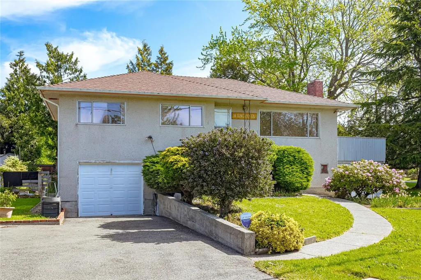
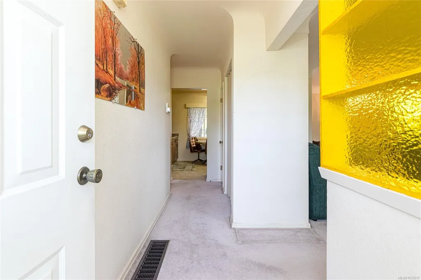
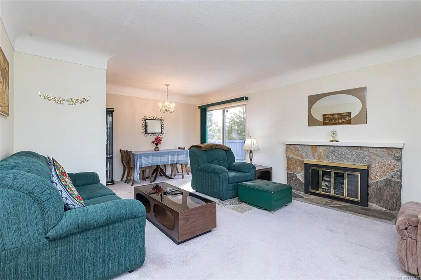
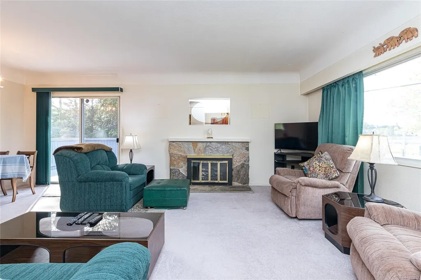
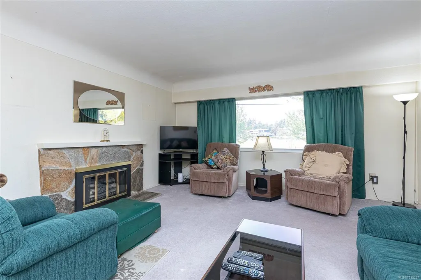
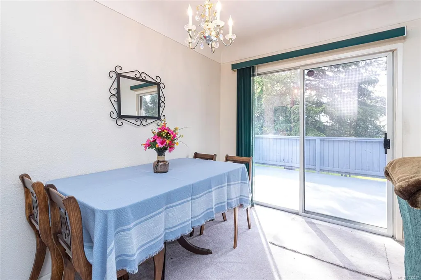
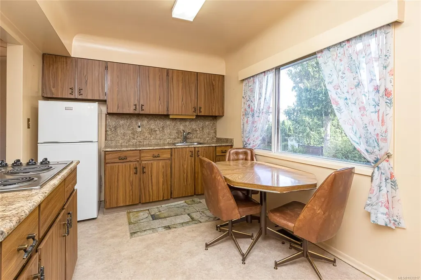
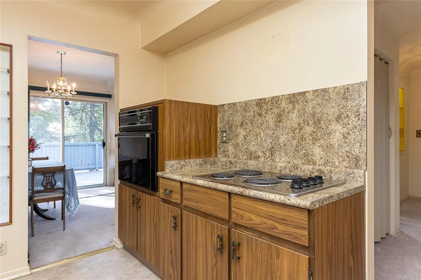
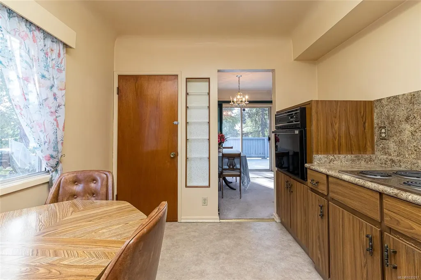
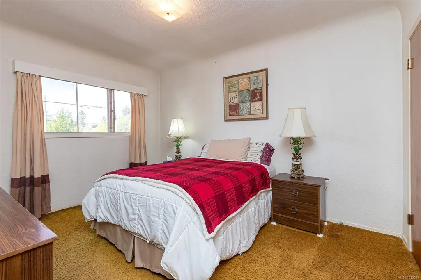
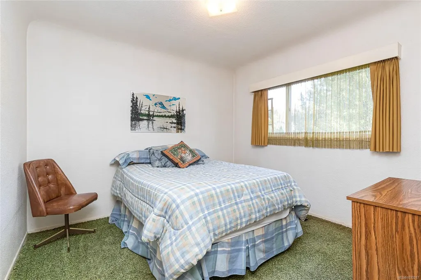
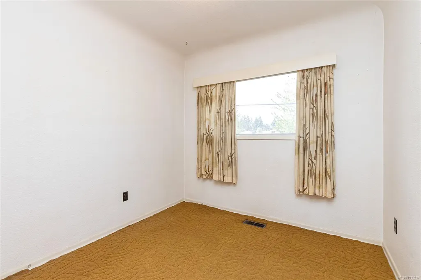
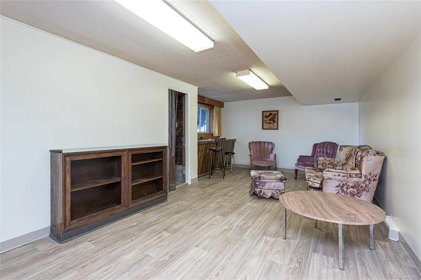
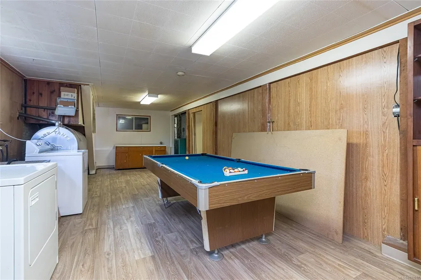
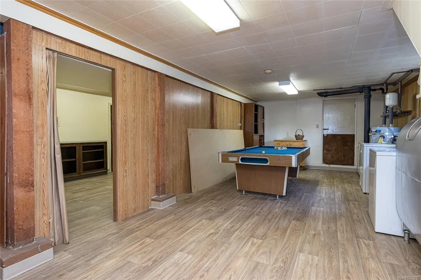
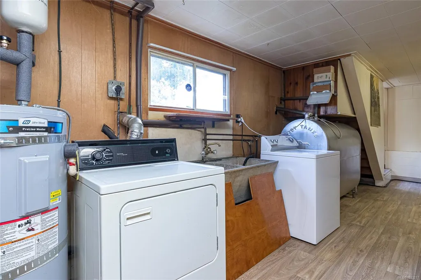
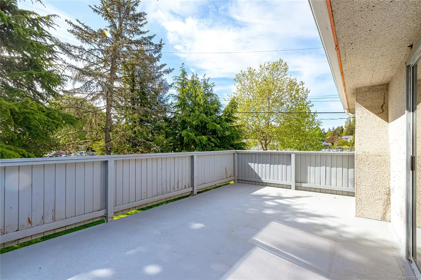
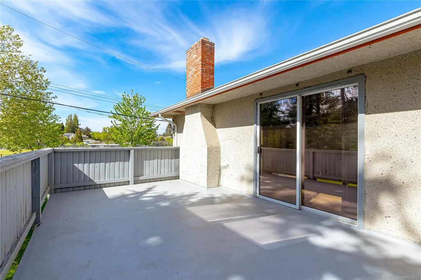
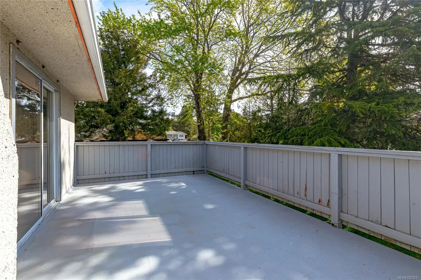
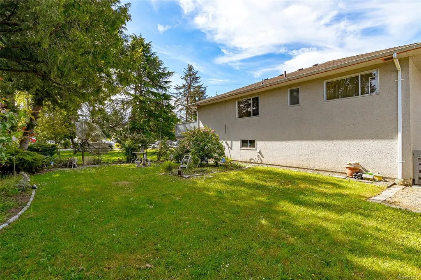
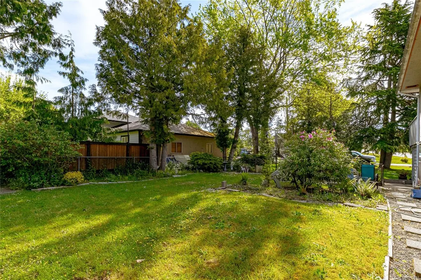
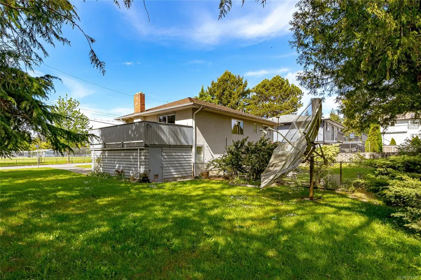
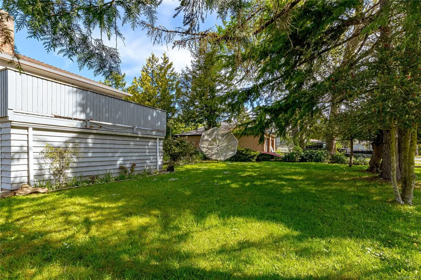
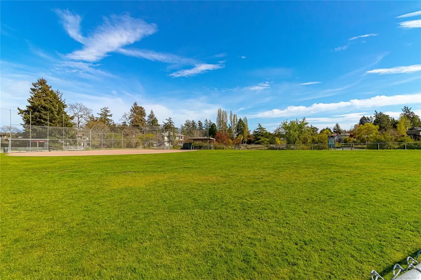
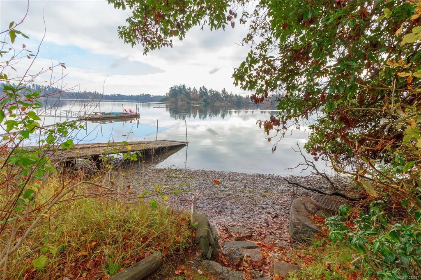
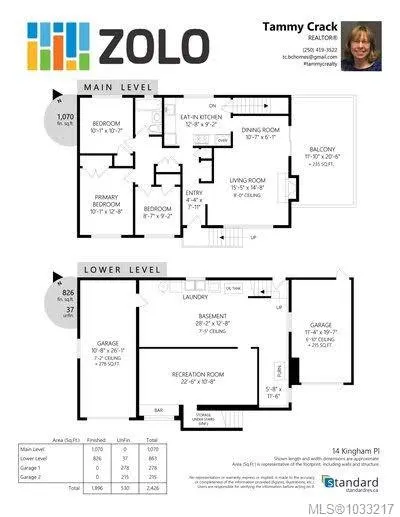
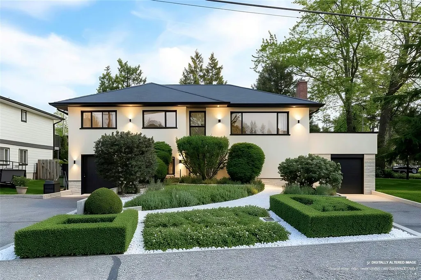
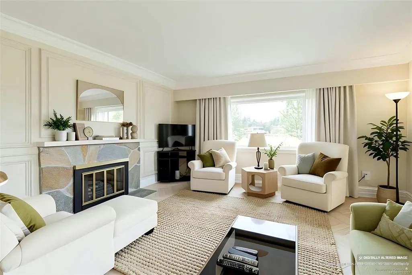
OPEN HOUSE SAT. Sept. 12th, 1:00 -3:00. Step into the charm of this well-loved 1959 family home, perfectly situated in a welcoming family neighbourhood close to schools, recreation, and a short walk to the ocean. Features 3 spacious bedrms upstairs, this home offers plenty of room for a growing family. A wonderful bonus awaits beneath the carpeting, original hardwood flooring throughout the upper level, ready to be uncovered & enjoyed. The bright open-concept living and dining area flows seamlessly through patio doors onto a huge deck-perfect for entertaining, summer BBQs, or relaxing while overlooking the large backyard where kids & pets can play freely. Downstairs, you’ll find generously sized flexible spaces ideal for a family room, games room, home office, or hobby area. Added bonus: two separate garages, one for parking and the other ready to become the ultimate workshop or creative space. With its functional layout, spacious yard, this home is ready for new memories to be made.
General Features
| Living Area | 1896.00 |
|---|---|
| Sewer | Sewer Connected |
| Heating | Forced Air,Oil |
| Cooling | None |
| Roof | Asphalt Shingle |
| Appliances | Dryer,Oven Built-In,Refrigerator,Washer |
| Pets Allowed | Aquariums,Birds,Caged Mammals,Cats,Dogs |
| Property Subtype | Single Family Detached |
| Property Type | Residential |
| Parking Total | 6 |
| Construction Materials | Insulation All,Stucco |
| Zoning Type | Residential |
| Bathrooms Count Main Level | 1 |
Interior Features
| Basement | Finished,Walk-Out Access |
|---|---|
| Basement Y/N | Yes |
| Fireplace Features | Electric |
| Fireplaces Total | 1 |
| Total Kitchens | 1 |
| Fireplace | Yes |
| Laundry Features | In House |
| Living Area Third | 0.00 |
| Living Area Second | 0.00 |
| Living Area Other | 0.00 |
| Living Area Main | 1070.00 |
| Living Area Lower | 826.00 |
| Kitchens Count Main Level | 1 |
| Building Area Unfinished | 530.00 |
| Bedrooms Or Dens Total | 3 |
| Bedrooms Count Main Level | 3 |
| Bath 3 Piece Total | 1 |
| Basement Height Feet | 7 |
| Basement Height Inches | 5 |
Exterior Features
| Exterior Features | Fencing: Partial,Garden |
|---|---|
| Lot Features | Family-Oriented Neighbourhood,Quiet Area,Recreation Nearby |
| Water Source | Municipal |
| Parking Features | Additional,Attached |
| Foundation | Poured Concrete |
| Building Area Total | 2426.00 |
| Lot Size Square Feet | 9583.20 |
| Lot Size Acres | 0.22 |
Amenities
- Views
- New Construction
- Adult 55+
- Lease To Own
- No Strata Fees
- Furnished
- Primary On Main
- Air Conditioning
- Seller Finance
- Green
- Fixer Upper
- Horse
- Golf
- Fireplace
- Deck
- Garage
- Basement
- Pool
Property vs Single Family Average in V9B 1L7
Price
Year Built
Visits
In The Neighbourhood
Just Listed
View Royal
$ 1,700,000
- Type
- Single Family
- Size
- 1,621 SqFt
- Rooms
- 2 Beds + 2 Baths
RE/MAX Generation - The Neal Estate Group
Open House
View Royal
$ 1,099,900
- Type
- Single Family
- Size
- 2,905 SqFt
- Rooms
- 3 Beds + 3 Baths
Oakwyn Realty Ltd.
Views
View Royal
$ 1,425,000
- Type
- Single Family
- Size
- 2,545 SqFt
- Rooms
- 5 Beds + 4 Baths
Oakwyn Realty Ltd.
Water Views
View Royal
$ 1,299,900
- Type
- Single Family
- Size
- 2,029 SqFt
- Rooms
- 3 Beds + 2 Baths
RE/MAX Camosun
Waterfront
View Royal
$ 1,395,000
- Type
- Single Family
- Size
- 2,423 SqFt
- Rooms
- 4 Beds + 2 Baths
RE/MAX Generation
 Data provided by: Victoria Real Estate Board 3035 Nanaimo Street, Victoria, British Columbia V8T 4W2
All information displayed is believed to be accurate but is not guaranteed and should be independently verified. No warranties or representations are made of any kind.
The trademarks REALTOR®, REALTORS® and the REALTOR® logo are controlled by The Canadian Real Estate Association (CREA) and identify real estate professionals who are members of CREA. The trademarks MLS®, Multiple Listing
Data provided by: Victoria Real Estate Board 3035 Nanaimo Street, Victoria, British Columbia V8T 4W2
All information displayed is believed to be accurate but is not guaranteed and should be independently verified. No warranties or representations are made of any kind.
The trademarks REALTOR®, REALTORS® and the REALTOR® logo are controlled by The Canadian Real Estate Association (CREA) and identify real estate professionals who are members of CREA. The trademarks MLS®, Multiple Listing