
Views - Primary on Main

Address
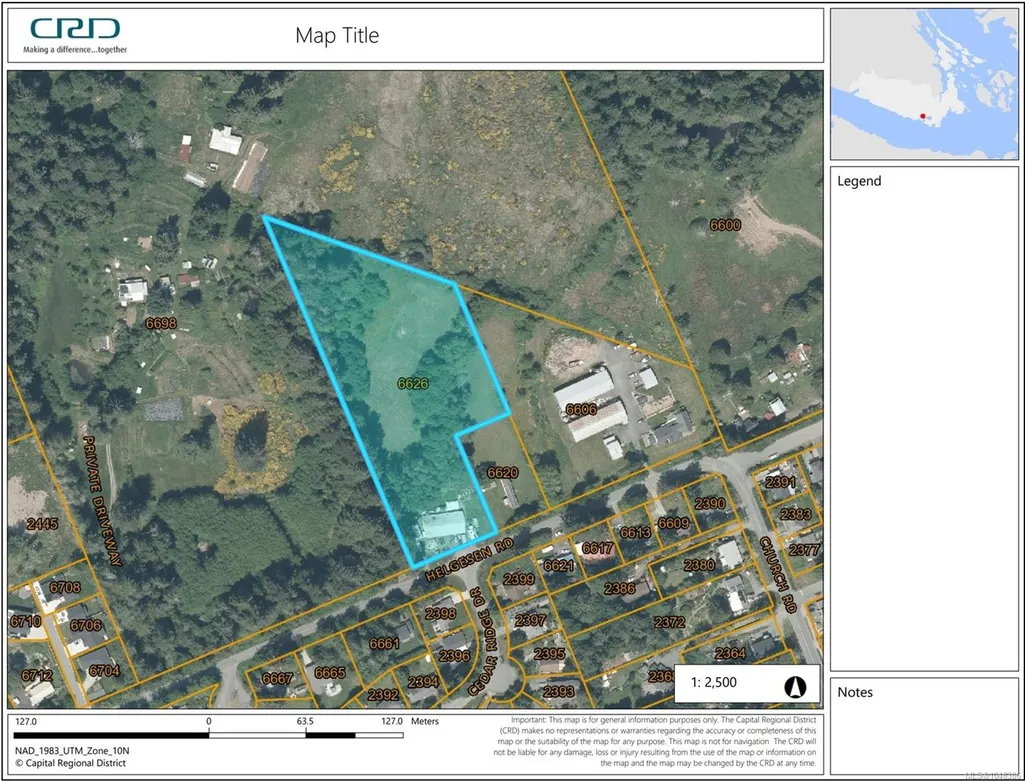
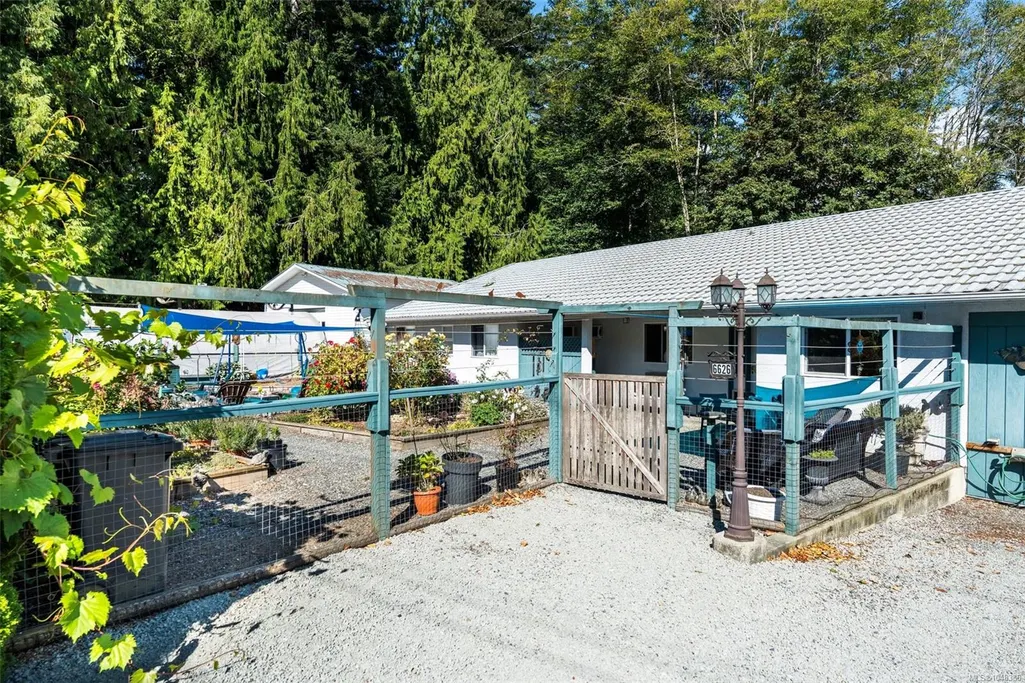
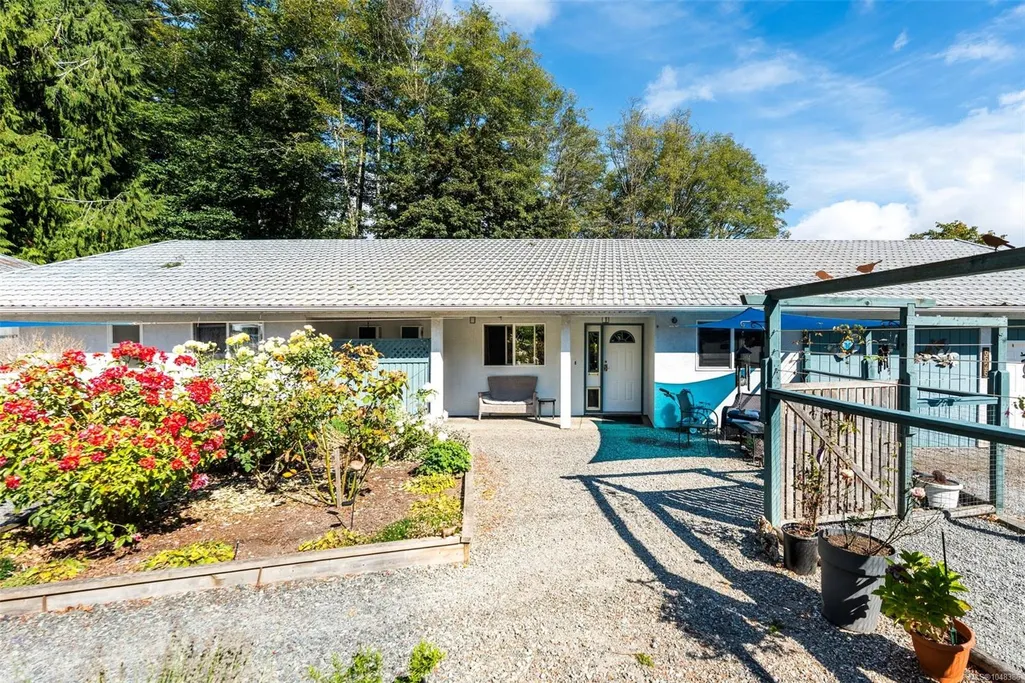
6626 Helgesen Rd, Sooke, BC
Price
$ 1,349,900
Property Attributes
- ID#1048386
- TypeSingle Family
- Listing Status Active
- CitySooke
- AreaSooke
- NeighbourhoodSk Broomhill
- Postal CodeV9Z 0V7
- StyleWest Coast
- Year Built1994
- Taxes$ 6834
- Price$ 1,349,900
- Bedrooms4
- Full Bathrooms3
- Half Bathrooms0
- Sqr Footage3511
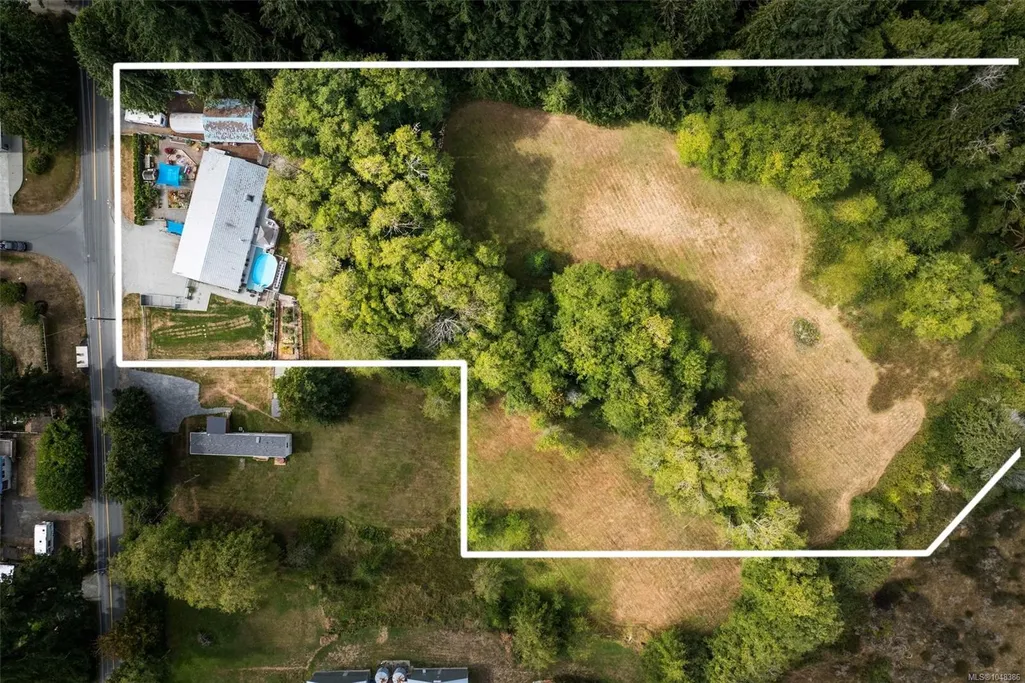
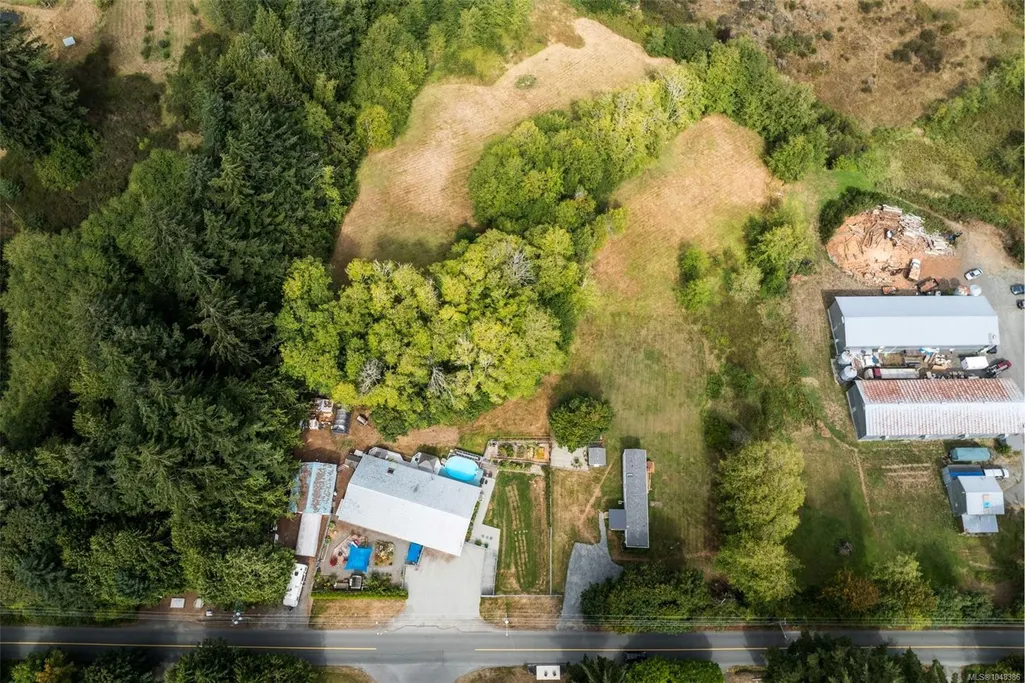
- Lot Size4.25 Acres
Data Source:
Victoria Real Estate Board (VREB)
Property Description
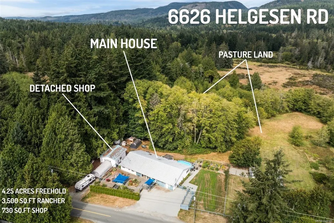
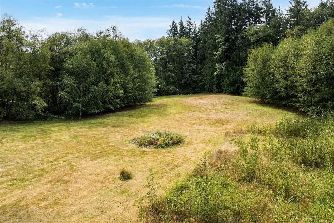
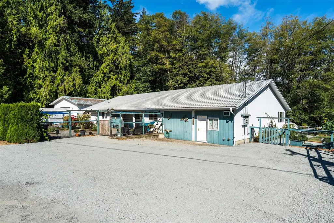
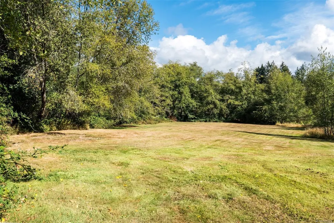
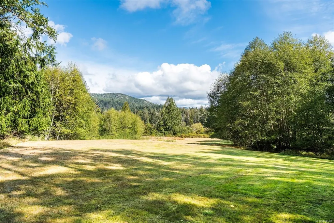
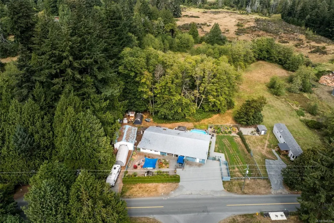
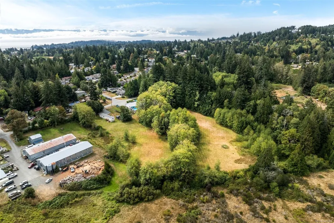
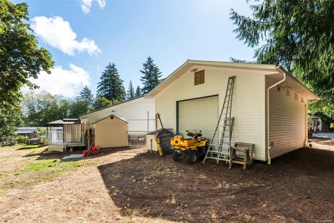
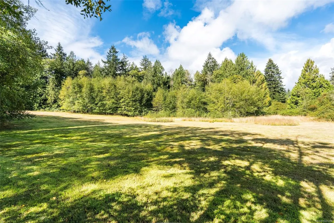
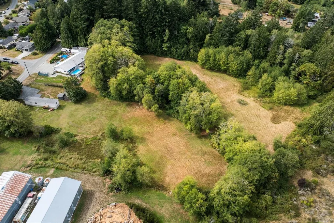
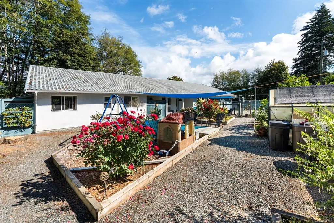
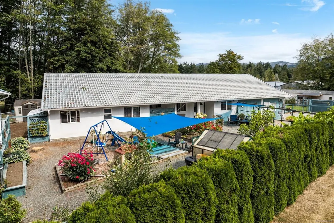
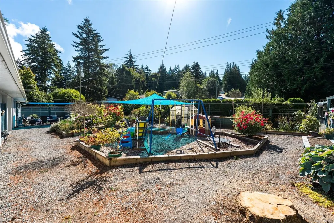
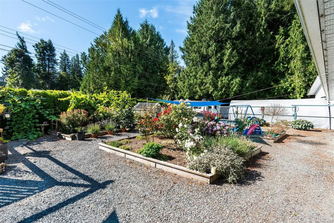
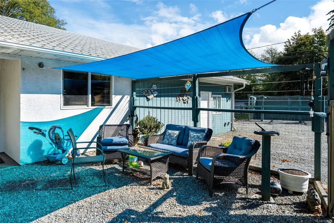
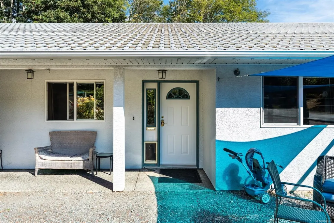
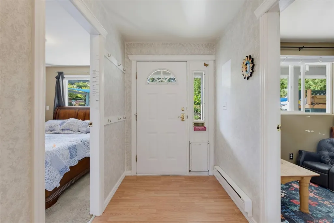
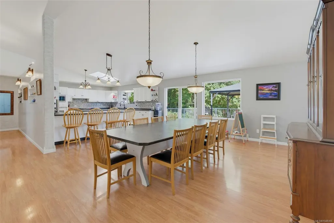
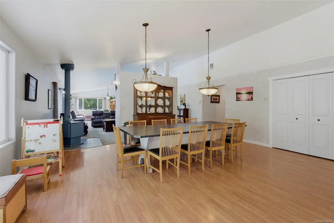
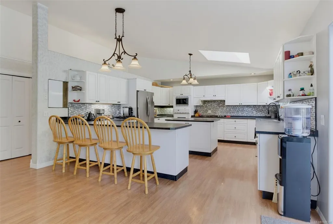
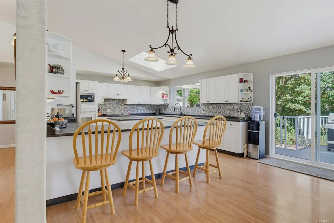
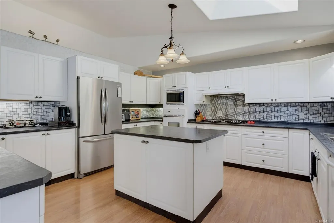
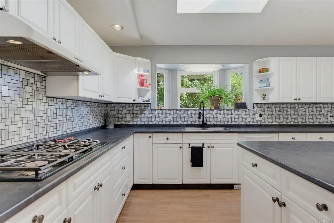
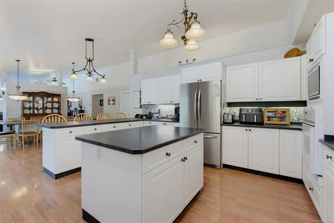
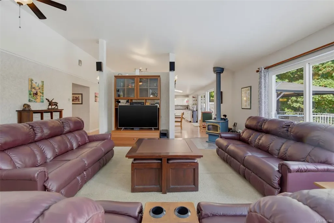
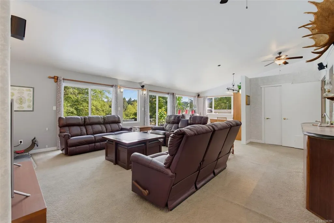
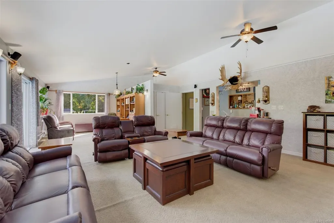
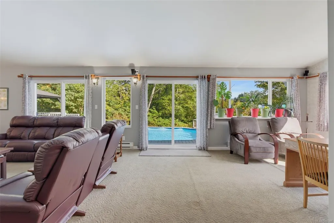
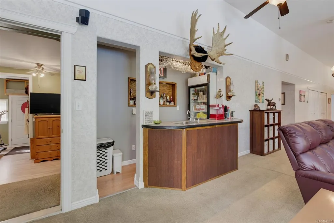
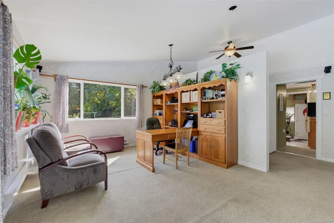
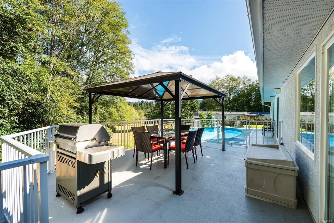
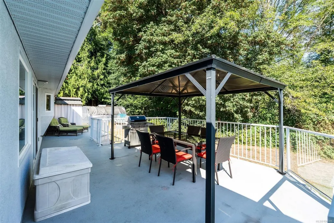
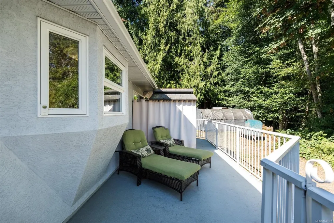
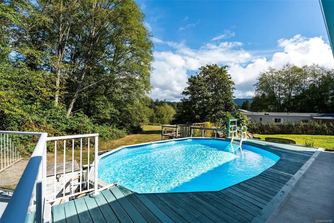
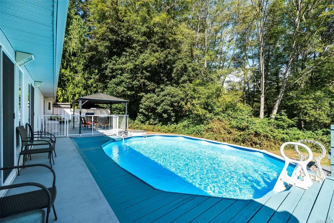
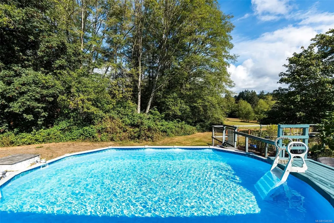
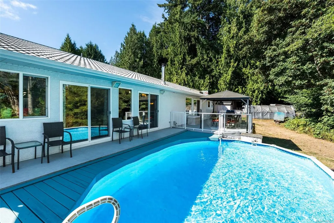
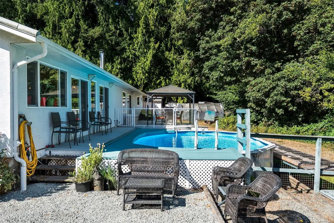
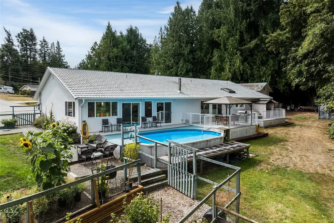
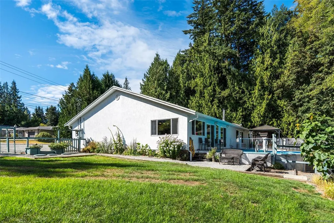
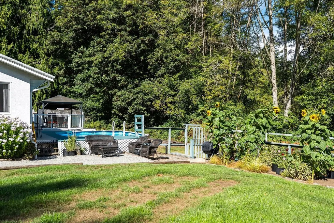
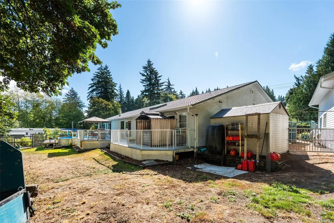
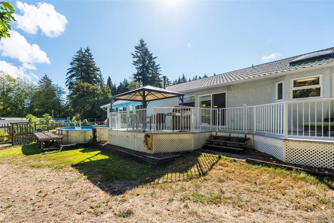
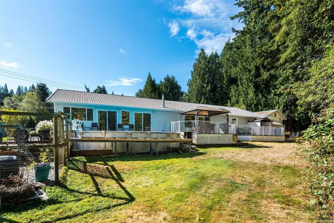
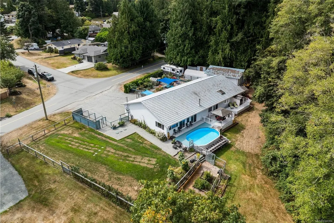
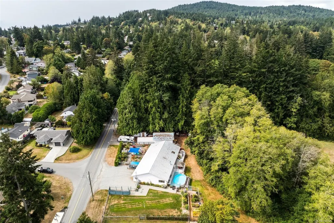
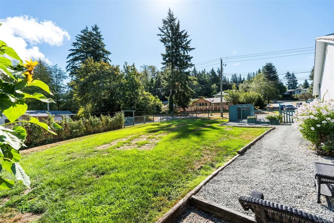
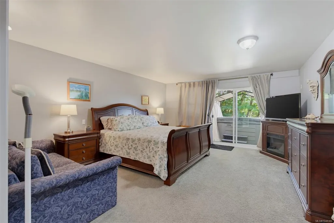
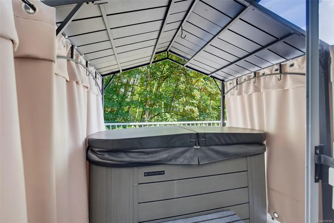
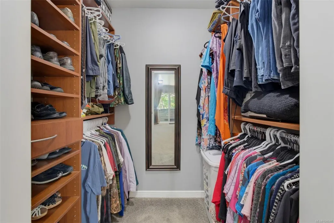
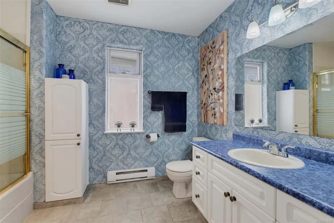
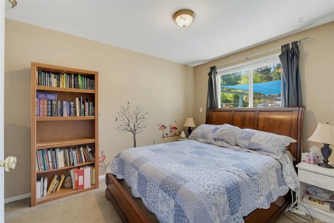
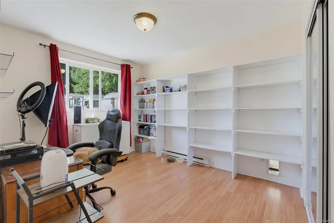
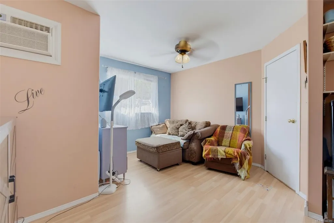
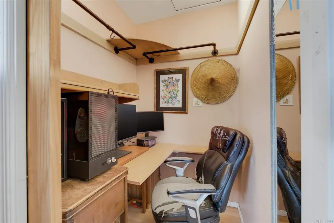
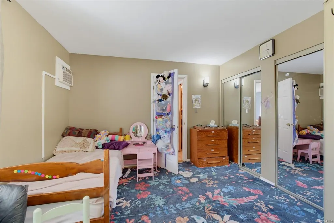
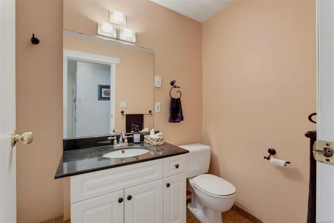
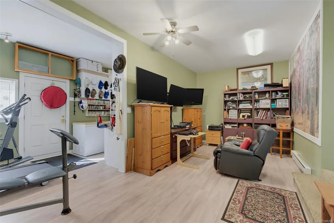
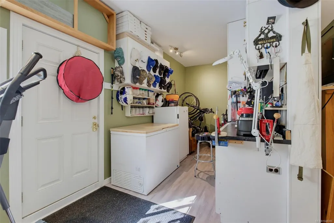
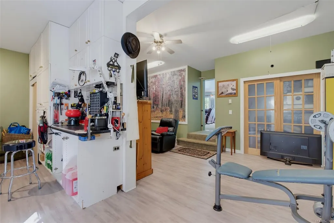
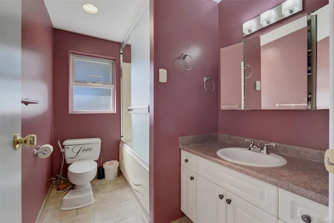
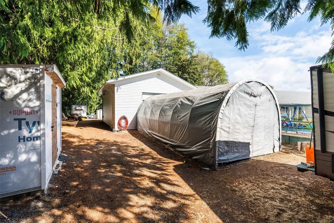
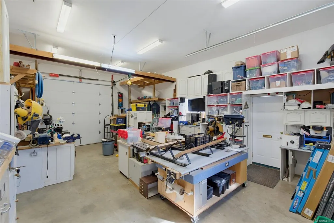
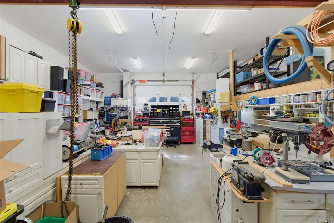
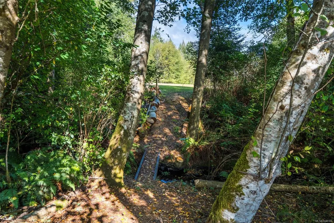
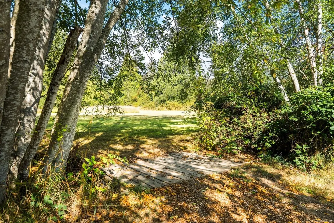
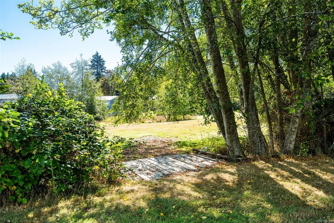
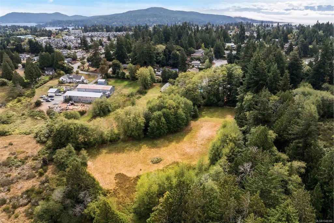
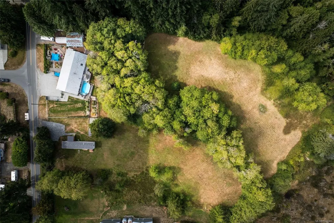
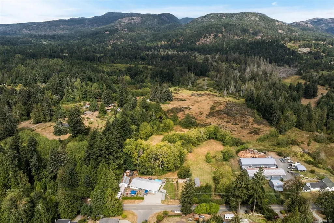
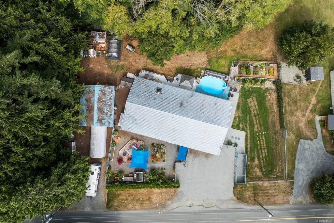
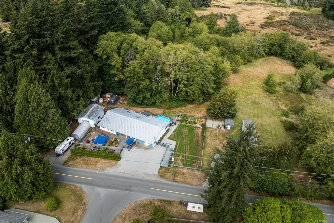
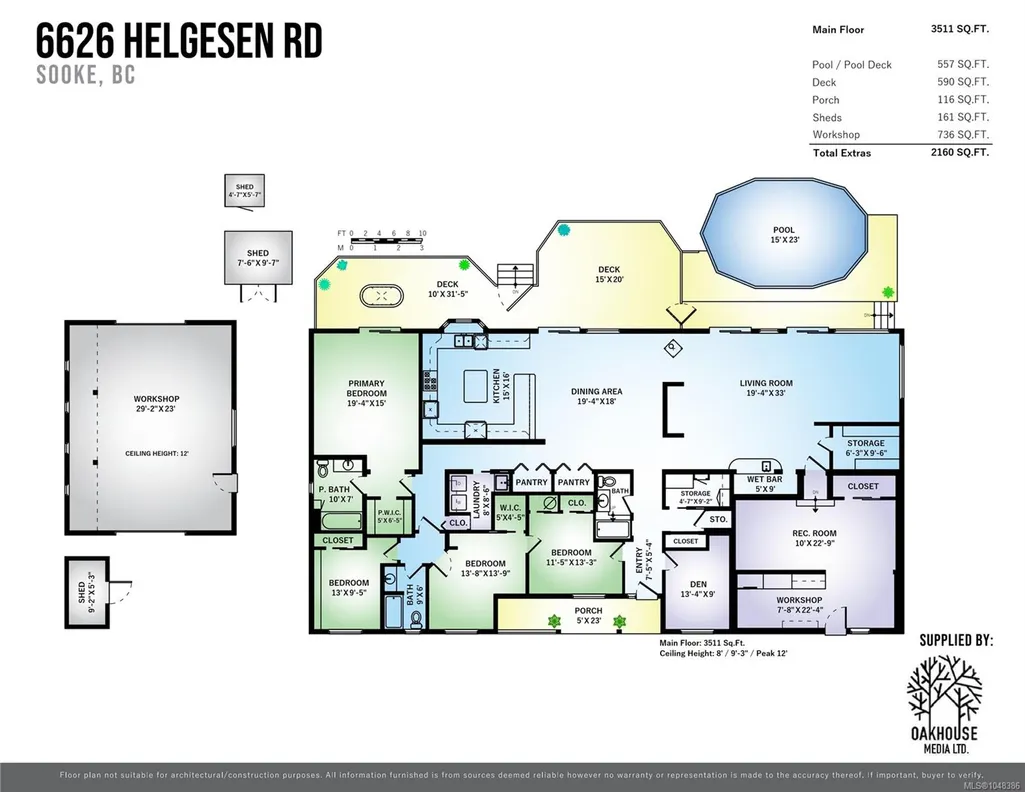
First time to market for this exceptional 4.25-acre Sooke estate! Built in 1994, this sprawling 3,500 sq.ft. rancher offers 4BR+den, 3BA, large rec.room, & an incredible sense of space. The heart of the home is the wide-open living area w/dramatic 12' vaulted ceilings flowing seamlessly from the oversized living room, complete w/wet bar & wood stove, to the expansive dining area & oversize kitchen. There is truly room for everything here! Outside, the full-width rear deck overlooks a lush forested backdrop w/meandering creek running through the lot. A pedestrian bridge crosses the creek to where the property really opens up, w/gently rolling grasslands & mountain views. Detached 29'x23' shop w/second driveway features drive-through doors, ideal for vehicles, hobbies or storage. City water & new septic field. Centrally located to the town core & on bus route. Located in the ALR with potential for agricultural use. The canvas is here - bring your vision & make your dreams come to life!
General Features
| Living Area | 3511.00 |
|---|---|
| Sewer | Septic System |
| Heating | Baseboard,Electric |
| Cooling | Air Conditioning,Wall Unit(s) |
| Roof | Metal |
| Appliances | Dishwasher,Dryer,Microwave,Oven/Range Gas,Refrigerator,Washer |
| Pets Allowed | Aquariums,Birds,Caged Mammals,Cats,Dogs |
| Zoning | RU3 |
| Number of Garage Spaces | 3 |
| Architectural Style | West Coast |
| View | Mountain(s),Valley |
| Property Subtype | Single Family Detached |
| Accessibility Features | Accessible Entrance,Ground Level Main Floor,No Step Entrance,Primary Bedroom on Main |
| Property Type | Residential |
| Parking Total | 8 |
| Construction Materials | Frame Wood,Insulation: Ceiling,Insulation: Walls,Stucco & Siding,Wood |
| Zoning Type | Agricultural |
| Bathrooms Count Main Level | 3 |
| Ensuite 4 Piece Total | 1 |
Interior Features
| Interior Features | Bar,Ceiling Fan(s),Controlled Entry,Dining/Living Combo,Storage,Swimming Pool,Vaulted Ceiling(s) |
|---|---|
| Basement | None |
| Flooring | Basement Slab,Carpet,Laminate,Linoleum |
| Fireplace Features | Living Room,Wood Stove |
| Total Units | 1 |
| Fireplaces Total | 1 |
| Total Kitchens | 1 |
| Fireplace | Yes |
| Window Features | Vinyl Frames |
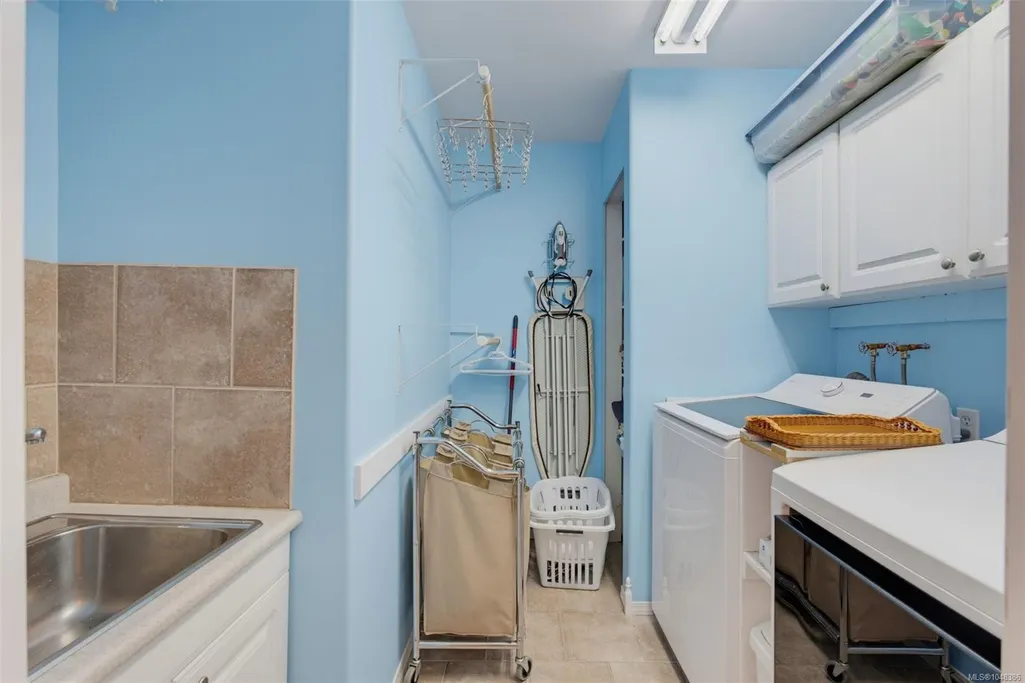
| Laundry Features | In House |
| Living Area Third | 0.00 |
| Living Area Second | 0.00 |
| Living Area Other | 0.00 |
| Living Area Main | 3511.00 |
| Living Area Lower | 0.00 |
| Kitchens Count Main Level | 1 |
| Building Area Unfinished | 736.00 |
| Bedrooms Or Dens Total | 5 |
| Bedrooms Count Main Level | 4 |
| Bed And Breakfast | Potential |
| Bath 4 Piece Total | 2 |
Exterior Features
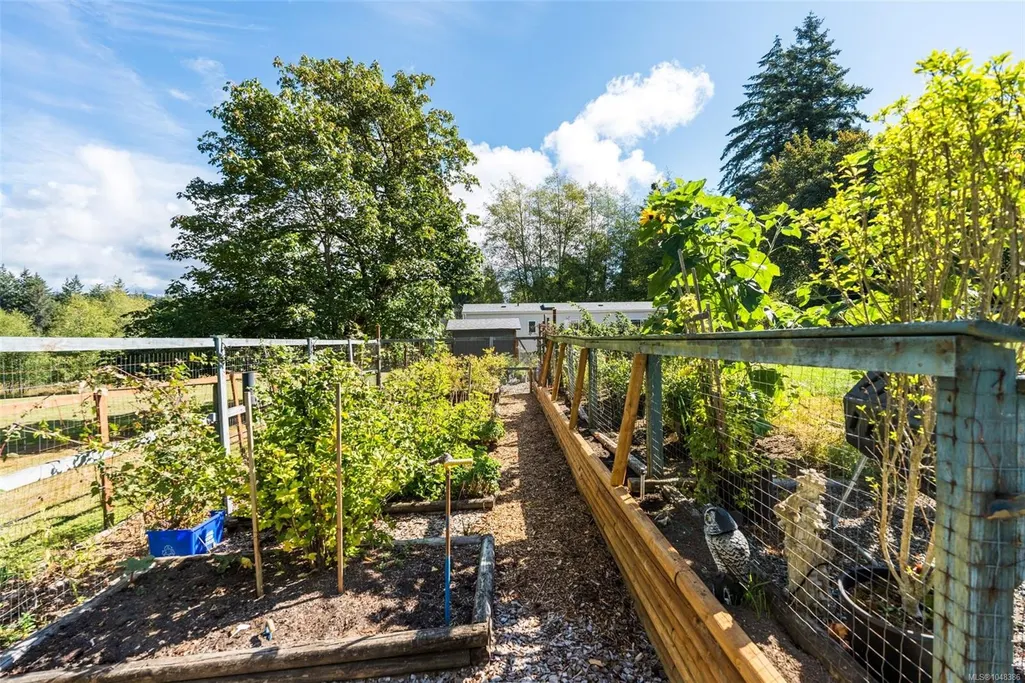
| Exterior Features | Balcony/Deck,Fencing: Partial,Garden |
|---|---|
| Lot Features | Acreage,Central Location,Cleared,Easy Access,Irregular Lot,Park Setting,Private,Quiet Area,Rural Setting,Shopping Nearby,Southern Exposure,In Wooded Area |
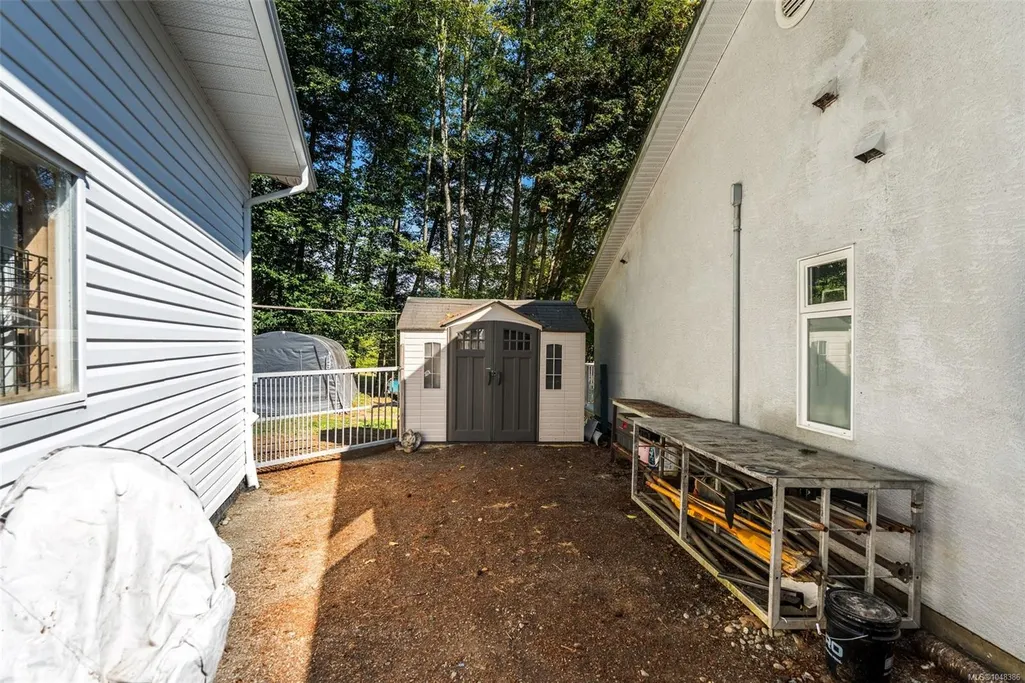
| Other Structures | Storage Shed |
| Water Source | Municipal |
| Parking Features | Detached,Driveway,Garage Triple,Open,RV Access/Parking |
| Foundation | Poured Concrete |
| Building Area Total | 4247.00 |
| Garage Y/N | Yes |
| Lot Size Square Feet | 185130.00 |
| Lot Size Acres | 4.25 |
| View YN | Yes |
| Driveway YN | Yes |
Amenities
- Views
- New Construction
- Adult 55+
- Lease To Own
- No Strata Fees
- Furnished
- Primary On Main
- Air Conditioning
- Seller Finance
- Green
- Fixer Upper
- Horse
- Golf
- Fireplace
- Deck
- Garage
- Basement
- Pool
Property vs Single Family Average in V9Z 0V7
Price
Year Built
Visits
In The Neighbourhood
Just Listed
Sooke
$ 829,900
- Type
- Single Family
- Size
- 2,090 SqFt
- Rooms
- 4 Beds + 3 Baths
Coldwell Banker Oceanside Real Estate
Just Listed
Sooke
$ 1,169,900
- Type
- Single Family
- Size
- 4,006 SqFt
- Rooms
- 5 Beds + 4 Baths
Sutton Group West Coast Realty
Open House
Sooke
$ 899,900
- Type
- Single Family
- Size
- 3,054 SqFt
- Rooms
- 5 Beds + 3 Baths
Maxxam Realty Ltd.
Primary On Main
Sooke
$ 734,900
- Type
- Single Family
- Size
- 2,226 SqFt
- Rooms
- 4 Beds + 3 Baths
RE/MAX Camosun
New Construction
Sooke
$ 799,900
- Type
- Single Family
- Size
- 1,658 SqFt
- Rooms
- 3 Beds + 3 Baths
RE/MAX Camosun
Views
Sooke
$ 699,900
- Type
- Single Family
- Size
- 1,666 SqFt
- Rooms
- 3 Beds + 2 Baths
Royal LePage Coast Capital - Sooke
Sooke
$ 849,900
- Type
- Single Family
- Size
- 2,267 SqFt
- Rooms
- 4 Beds + 3 Baths
Royal LePage Coast Capital - Sooke
Sooke
$ 649,900
- Type
- Single Family
- Size
- 1,458 SqFt
- Rooms
- 3 Beds + 3 Baths
Coldwell Banker Oceanside Real Estate
 Data provided by: Victoria Real Estate Board 3035 Nanaimo Street, Victoria, British Columbia V8T 4W2
All information displayed is believed to be accurate but is not guaranteed and should be independently verified. No warranties or representations are made of any kind.
The trademarks REALTOR®, REALTORS® and the REALTOR® logo are controlled by The Canadian Real Estate Association (CREA) and identify real estate professionals who are members of CREA. The trademarks MLS®, Multiple Listing
Data provided by: Victoria Real Estate Board 3035 Nanaimo Street, Victoria, British Columbia V8T 4W2
All information displayed is believed to be accurate but is not guaranteed and should be independently verified. No warranties or representations are made of any kind.
The trademarks REALTOR®, REALTORS® and the REALTOR® logo are controlled by The Canadian Real Estate Association (CREA) and identify real estate professionals who are members of CREA. The trademarks MLS®, Multiple Listing