
Water Views - New Construction
Address
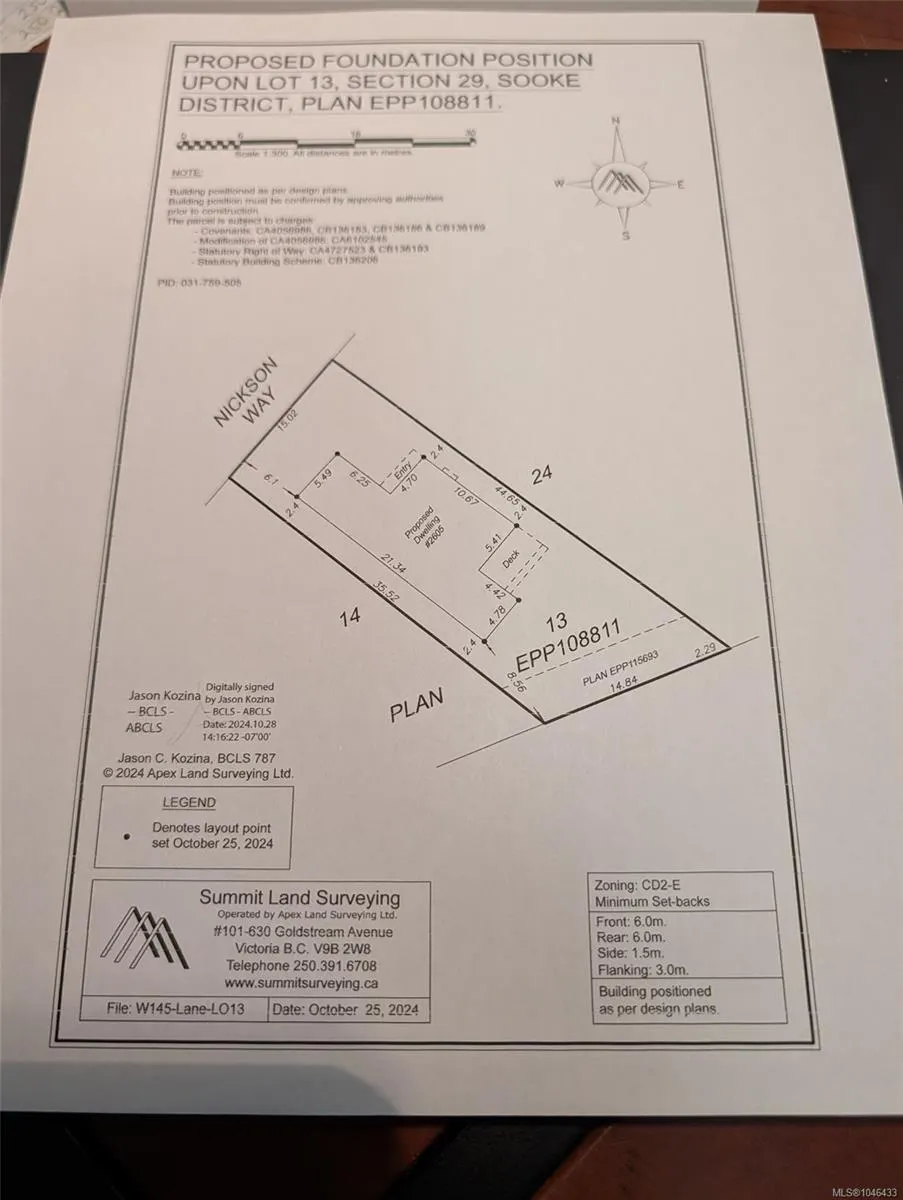
2605 Nickson Way, Sooke, BC
Price
$ 1,149,900
Property Attributes
- ID#1046433
- TypeSingle Family
- Listing Status Active
- CitySooke
- AreaSooke
- NeighbourhoodSk Sunriver
- Postal CodeV9Z 1P8
- StyleSingle Family Detached
- Year Built2025
- Taxes$ 5287
- Price$ 1,149,900
- Bedrooms4
- Full Bathrooms3
- Half Bathrooms0
- Sqr Footage2243
- Lot Size0.15 Acres
Data Source:
Victoria Real Estate Board (VREB)
Property Description
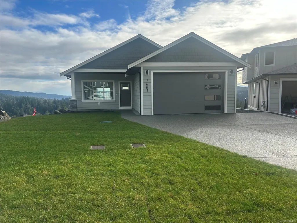
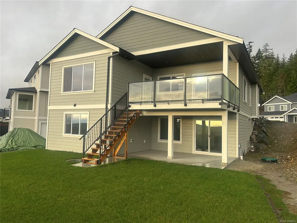
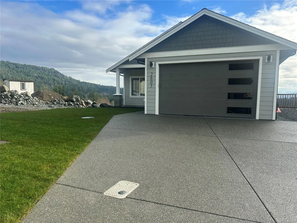
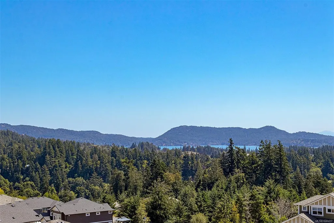
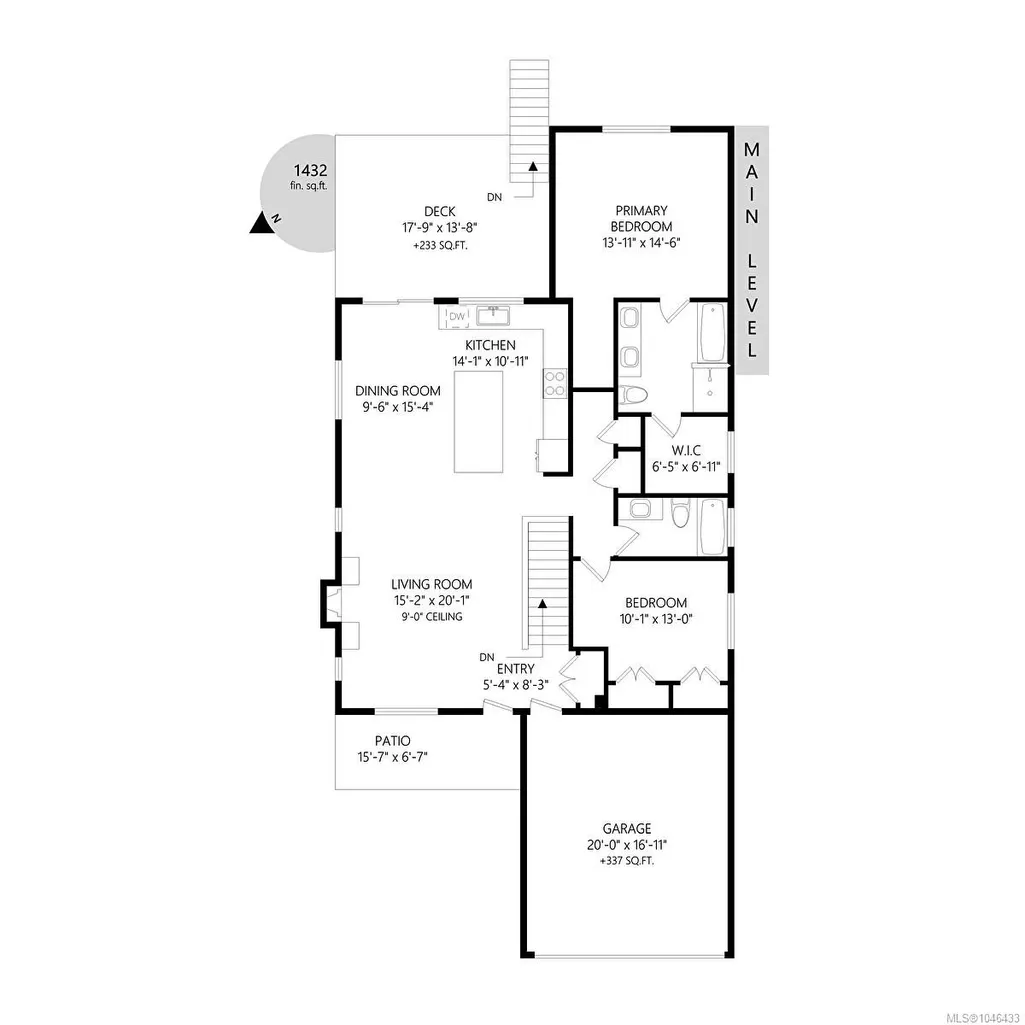
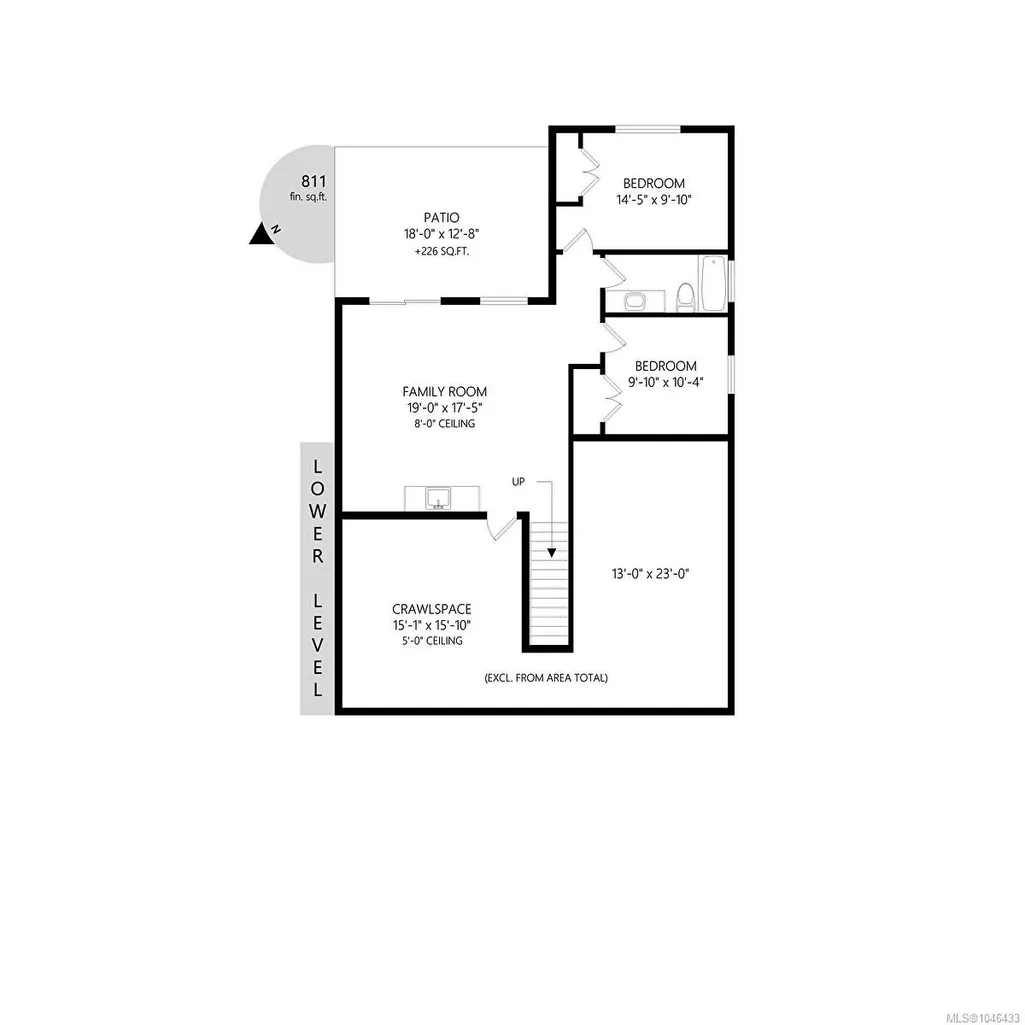
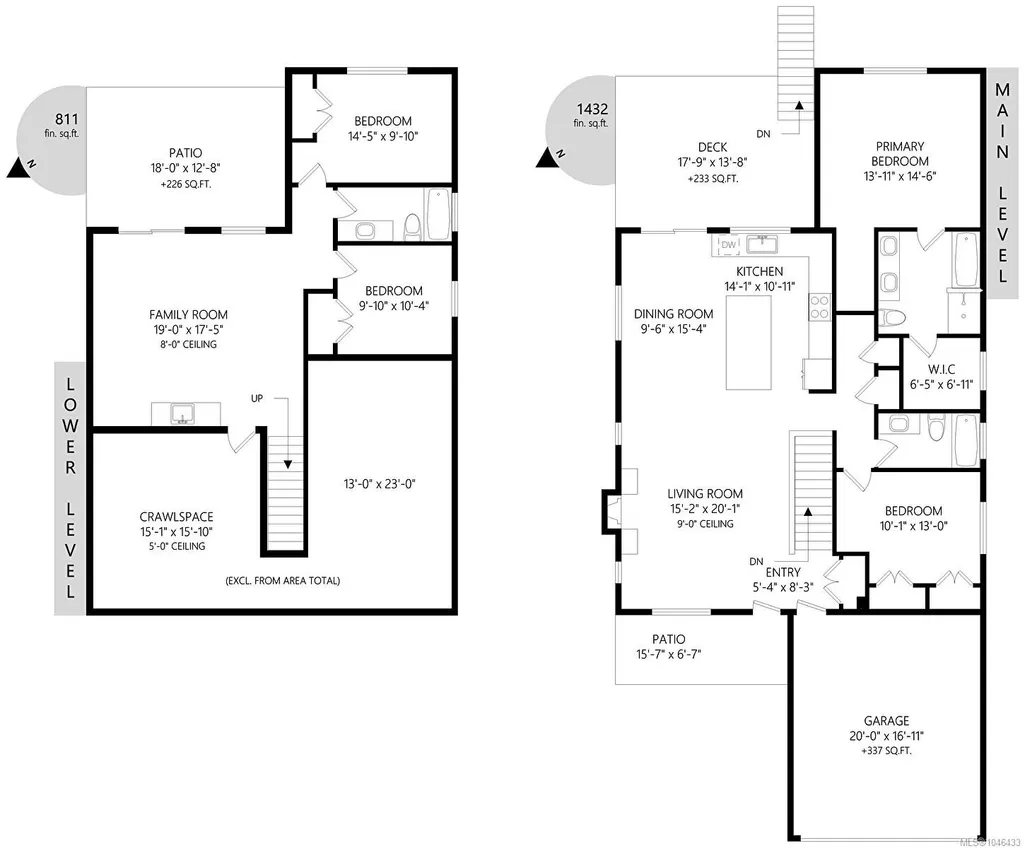
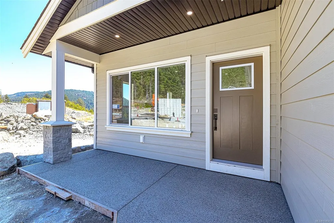
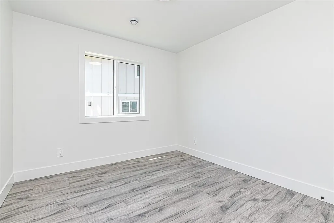
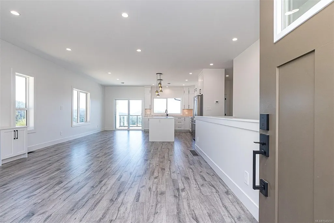
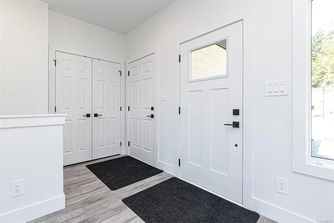
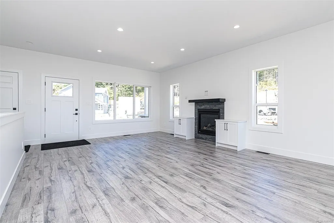
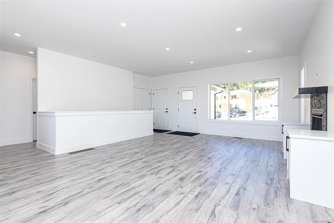
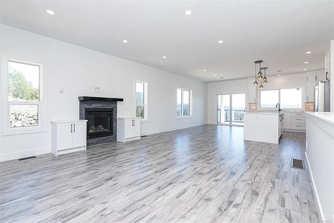
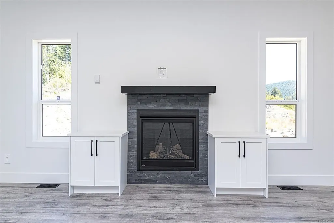
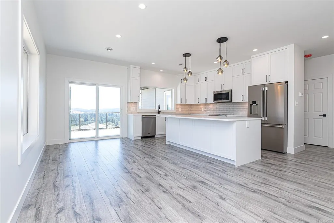
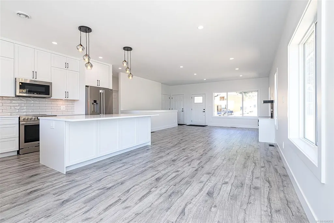
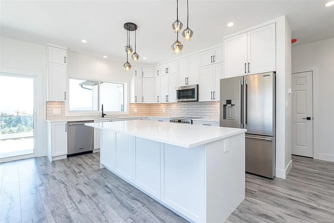
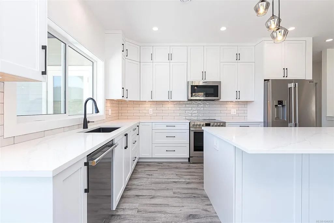
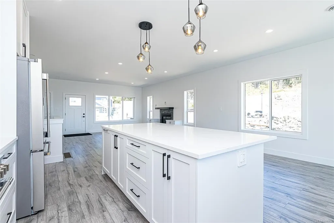
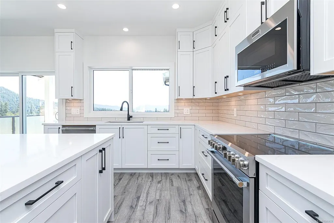
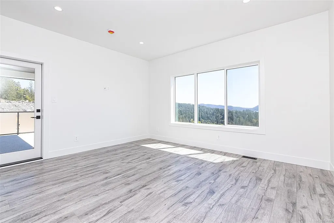
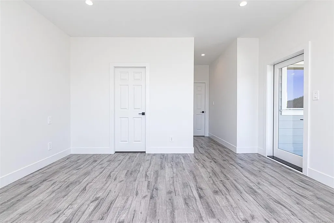
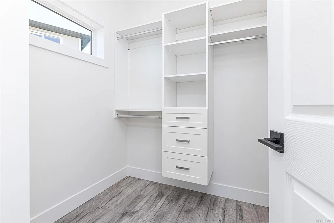
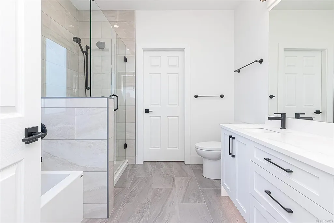
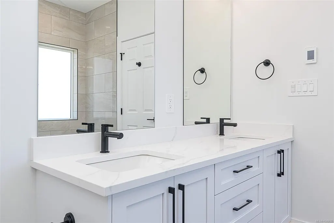
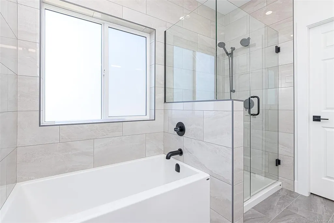
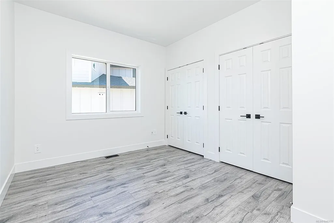
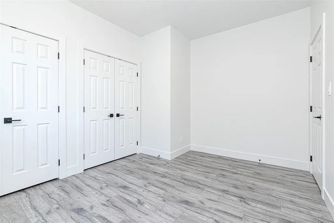
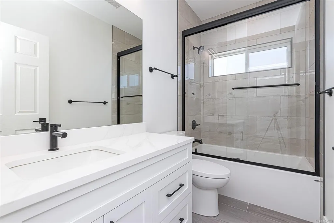
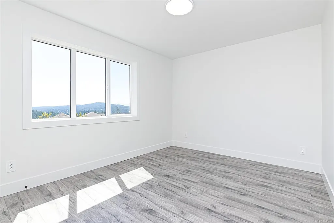
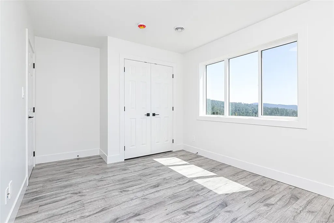
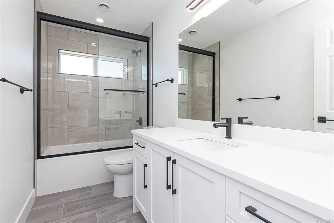
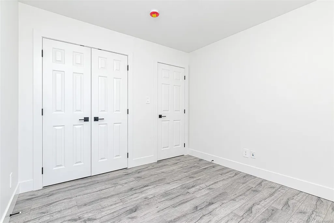
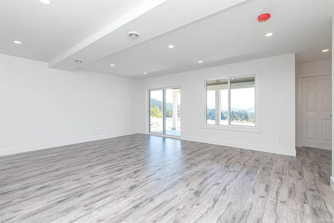
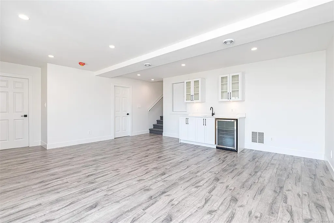
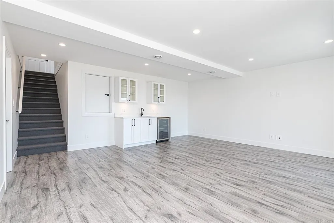
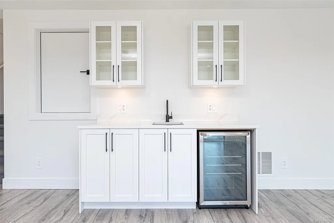
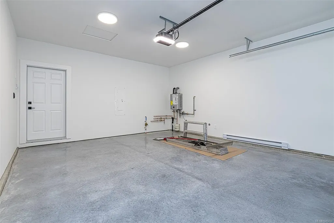
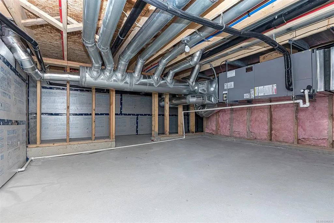
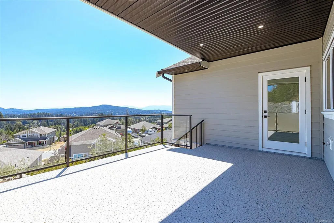
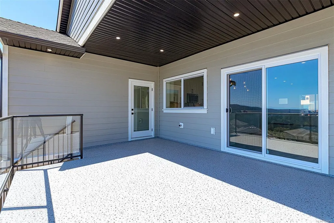
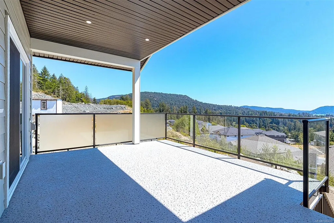
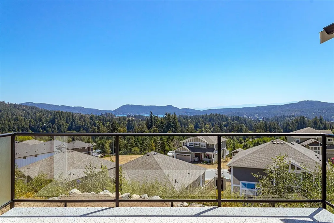
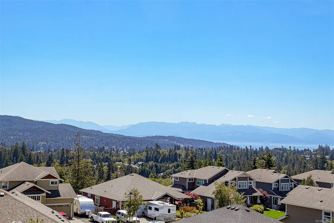
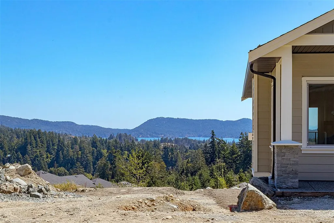
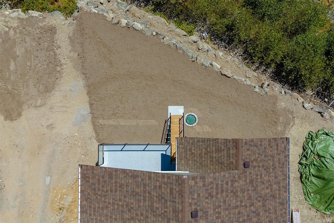
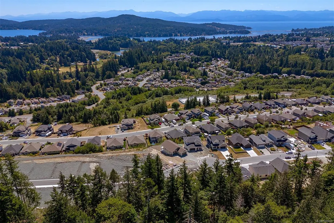
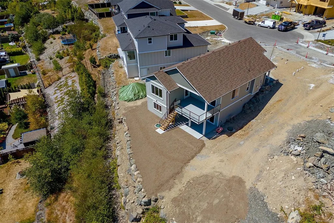
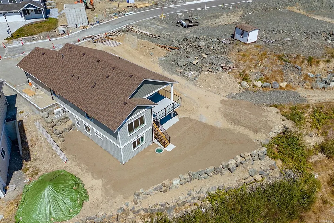
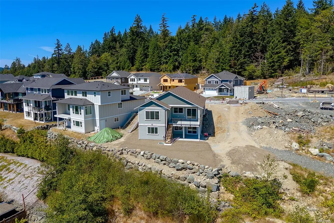
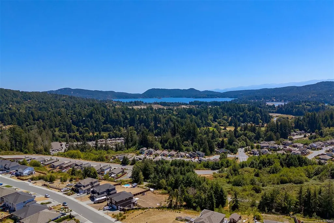
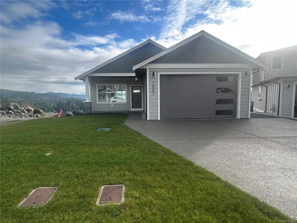
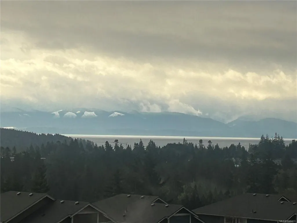
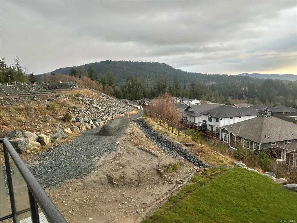
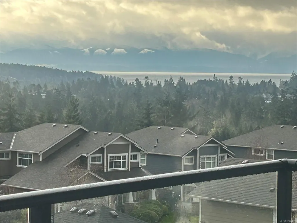
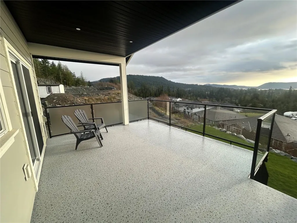
New Price, Best deal on a new home, Open Sun Sept 13 th 2-4 pm, Could be the last brand new move in ready house in Sooke with Ocean Views.Large Rancher with Walk out Basement is Located in a quiet cul-de-sac with views of Sooke Harbour and Straits of Juan de Fuca, this impressive Brand New 4+ Bedroom 3 bath Rancher with walk out basement is ready for immediate possession. On the main floor your immediately impressed with Open Floorplan the classy Hardwood Floors the living room with Gas FP with smartly done built-in cabinets, gourmet style kitchen with granite countertops, classy island, master bedroom has great views, good-sized walk in and great ensuite, 2nd bedroom is good sized on main. Down has a huge Rec room area, built-in bar, 2 other bedrooms. 4 pce bathroom, and massive crawl space entrance for storage, listed at 1,149 900 plus GST.
General Features
| Living Area | 2243.00 |
|---|---|
| Sewer | Sewer Connected |
| Heating | Heat Pump,Natural Gas |
| Cooling | Air Conditioning |
| Roof | Asphalt Shingle |
| Pets Allowed | Aquariums,Birds,Caged Mammals,Cats,Dogs |
| Number of Garage Spaces | 2 |
| View | Mountain(s),Ocean |
| Property Subtype | Single Family Detached |
| Property Type | Residential |
| Parking Total | 3 |
| Construction Materials | Cement Fibre |
| Zoning Type | Residential |
| Bathrooms Count Main Level | 2 |
| Ensuite 4 Piece Total | 1 |
Interior Features
| Interior Features | Bar,Closet Organizer,Dining/Living Combo,Storage |
|---|---|
| Basement | Crawl Space |
| Fireplace Features | Living Room |
| Fireplaces Total | 1 |
| Total Kitchens | 1 |
| Fireplace | Yes |
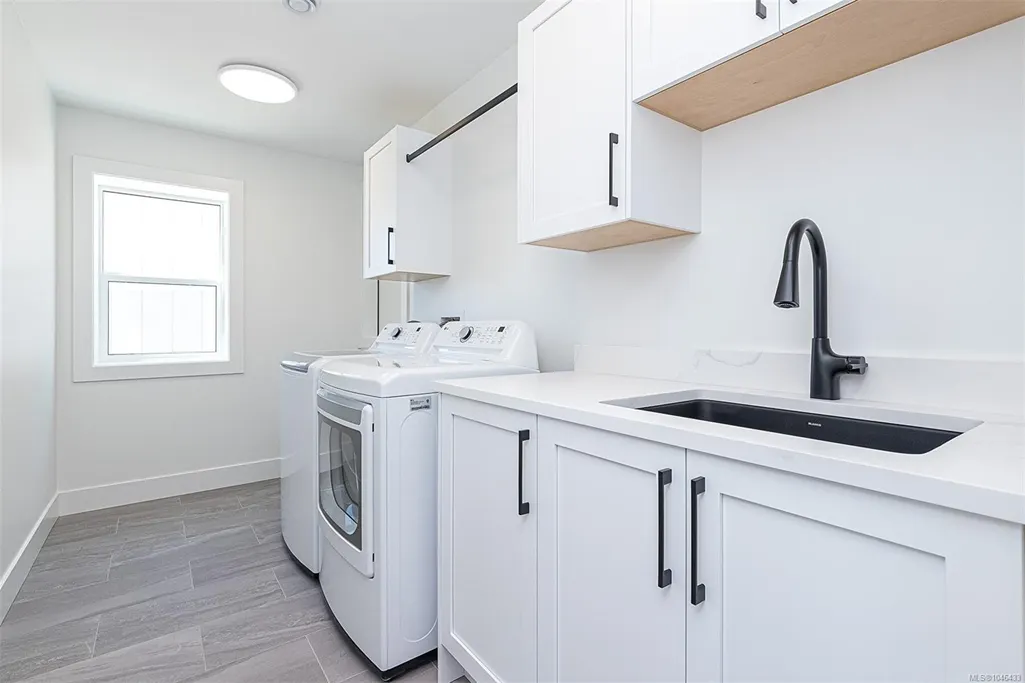
| Laundry Features | In House |
| Living Area Third | 0.00 |
| Living Area Second | 0.00 |
| Living Area Other | 0.00 |
| Living Area Main | 1432.00 |
| Living Area Lower | 811.00 |
| Kitchens Count Main Level | 1 |
| Building Area Unfinished | 337.00 |
| Bedrooms Or Dens Total | 4 |
| Bedrooms Count Main Level | 2 |
| Bedrooms Count Lower Level | 2 |
| Bathrooms Count Lower Level | 1 |
| Bath 4 Piece Total | 2 |
Exterior Features
| Exterior Features | Balcony/Patio,See Remarks |
|---|---|
| Lot Features | Family-Oriented Neighbourhood,No Through Road,Recreation Nearby,Serviced,Shopping Nearby |
| Water Source | Municipal |
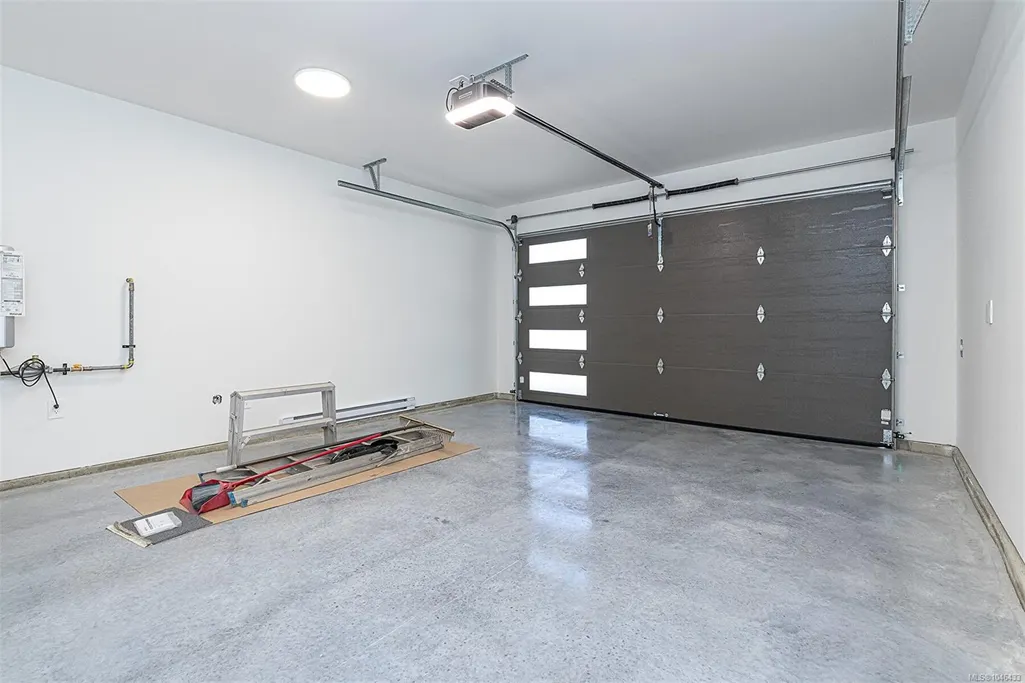
| Parking Features | Additional,Garage Double |
| Foundation | Poured Concrete |
| Building Area Total | 2580.00 |
| Garage Y/N | Yes |
| Lot Size Square Feet | 6534.00 |
| Lot Size Acres | 0.15 |
| View YN | Yes |
Amenities
- Views
- New Construction
- Adult 55+
- Lease To Own
- No Strata Fees
- Furnished
- Primary On Main
- Air Conditioning
- Seller Finance
- Green
- Fixer Upper
- Horse
- Golf
- Fireplace
- Deck
- Garage
- Basement
- Pool
Property vs Single Family Average in V9Z 1P8
Price
Taxes
Year Built
Visits
In The Neighbourhood
Just Listed
Sooke
$ 924,900
- Type
- Single Family
- Size
- 2,757 SqFt
- Rooms
- 4 Beds + 6 Baths
Maxxam Realty Ltd.
Just Listed
Sooke
$ 779,900
- Type
- Single Family
- Size
- 1,341 SqFt
- Rooms
- 3 Beds + 3 Baths
Coldwell Banker Oceanside Real Estate
Just Listed
Sooke
$ 529,900
- Type
- Single Family
- Size
- 993 SqFt
- Rooms
- 2 Beds + 2 Baths
NAI Commercial (Victoria) Inc.
Eco Friendly
Sooke
$ 699,900
- Type
- Single Family
- Size
- 1,224 SqFt
- Rooms
- 3 Beds + 2 Baths
RE/MAX Camosun
Primary On Main
Sooke
$ 599,900
- Type
- Single Family
- Size
- 1,168 SqFt
- Rooms
- 3 Beds + 2 Baths
Sutton Group West Coast Realty
Eco Friendly
Sooke
$ 949,900
- Type
- Single Family
- Size
- 2,967 SqFt
- Rooms
- 4 Beds + 4 Baths
RE/MAX Camosun
 Data provided by: Victoria Real Estate Board 3035 Nanaimo Street, Victoria, British Columbia V8T 4W2
All information displayed is believed to be accurate but is not guaranteed and should be independently verified. No warranties or representations are made of any kind.
The trademarks REALTOR®, REALTORS® and the REALTOR® logo are controlled by The Canadian Real Estate Association (CREA) and identify real estate professionals who are members of CREA. The trademarks MLS®, Multiple Listing
Data provided by: Victoria Real Estate Board 3035 Nanaimo Street, Victoria, British Columbia V8T 4W2
All information displayed is believed to be accurate but is not guaranteed and should be independently verified. No warranties or representations are made of any kind.
The trademarks REALTOR®, REALTORS® and the REALTOR® logo are controlled by The Canadian Real Estate Association (CREA) and identify real estate professionals who are members of CREA. The trademarks MLS®, Multiple Listing