
Primary on Main
Address
901 Verdier Ave, Central Saanich, BC
Price
$ 899,000
Property Attributes
- ID#1045213
- TypeSingle Family
- Listing Status Active
- CityCentral Saanich
- AreaCentral Saanich
- NeighbourhoodCS Brentwood Bay
- Postal CodeV8M 1B3
- StyleSingle Family Detached
- Taxes$ 4079
- Price$ 899,000
- Bedrooms2
- Full Bathrooms2
- Half Bathrooms0
- Sqr Footage1159
- Lot Size0.22 Acres
Data Source:
Victoria Real Estate Board (VREB)
Property Description
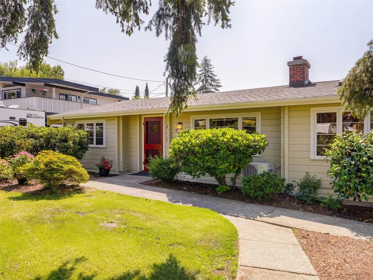
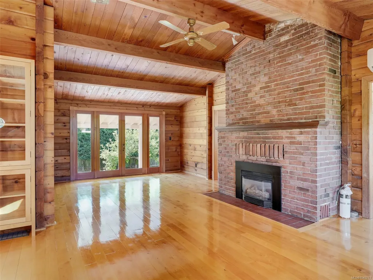
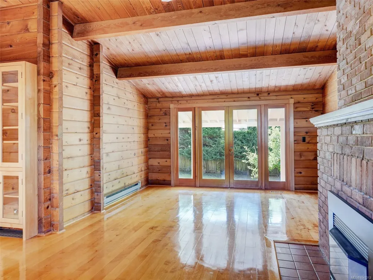
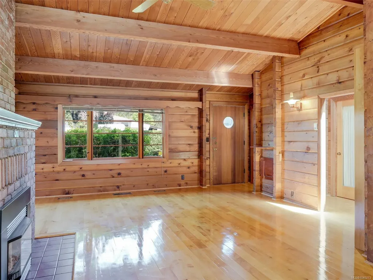
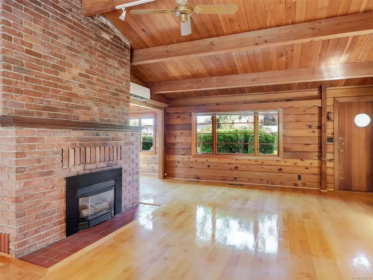
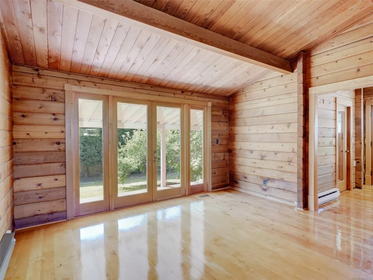
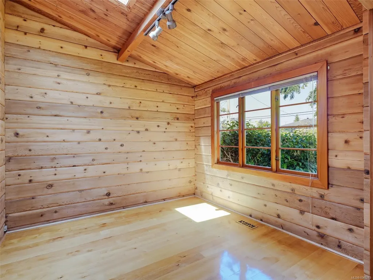
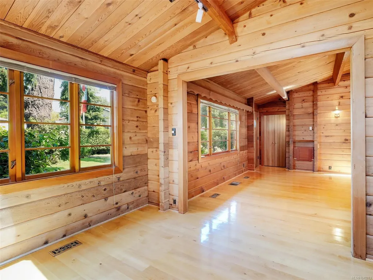
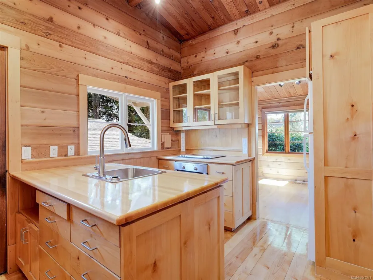
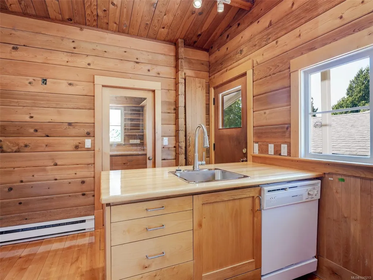
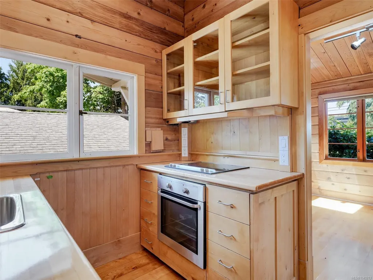
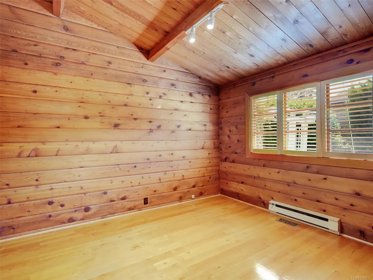
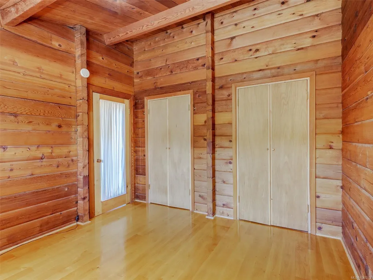
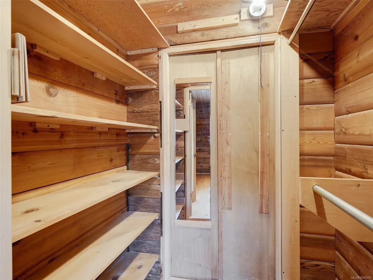
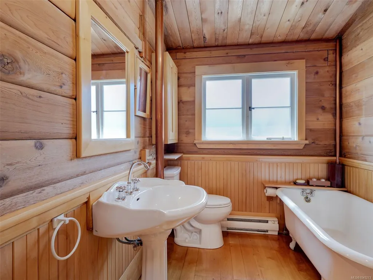
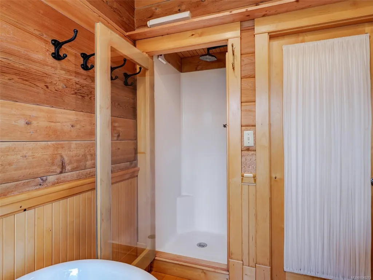
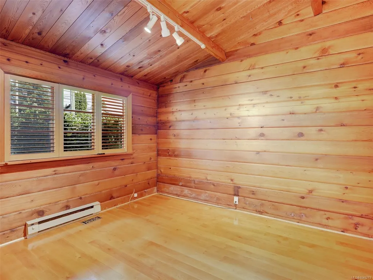
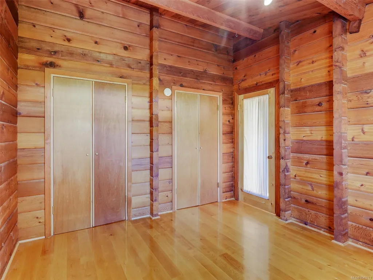
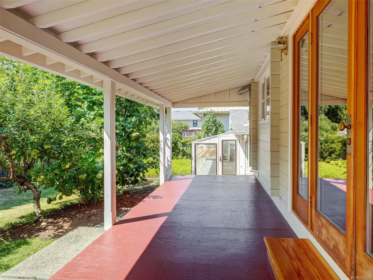
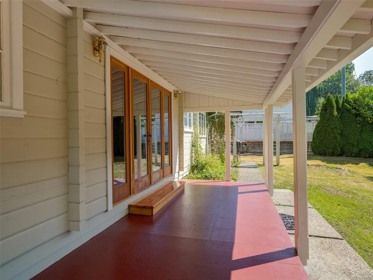
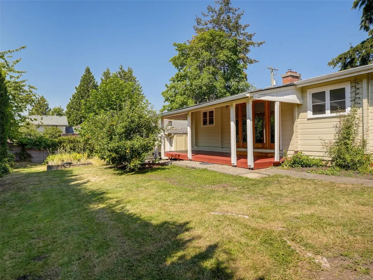
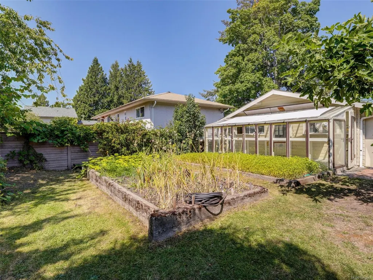
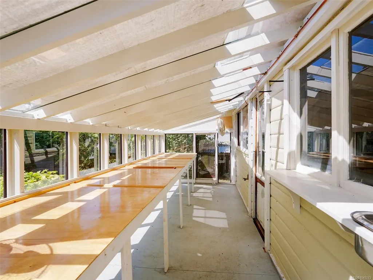
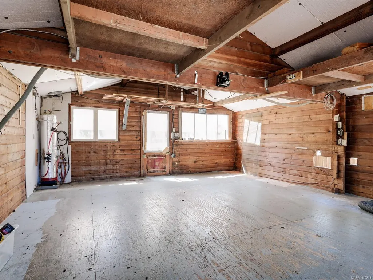
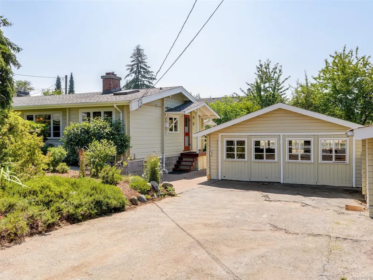
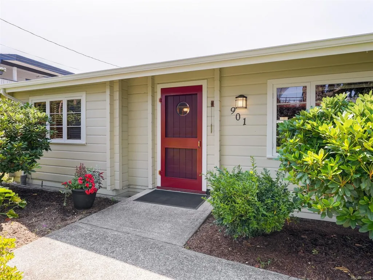
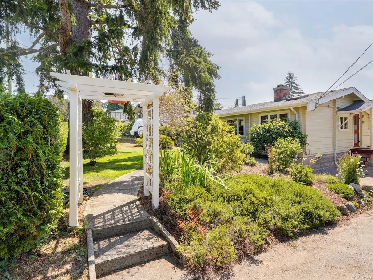
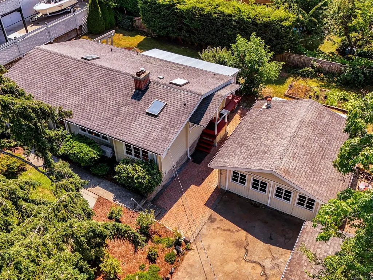
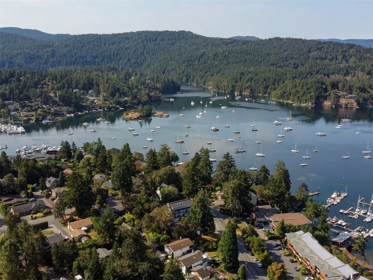
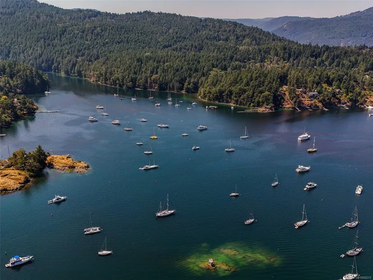
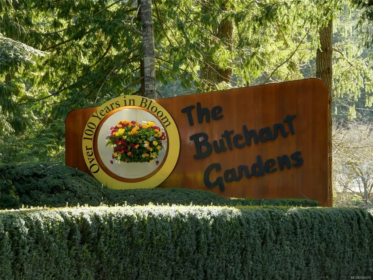
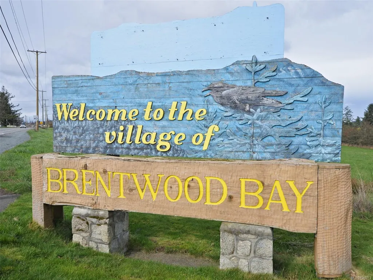
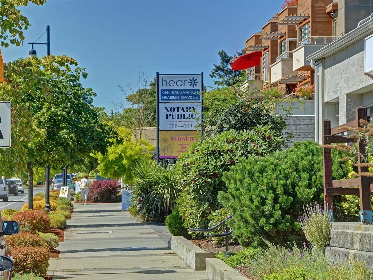
This classic Pan-Abode one level rancher is in immaculate condition and is located just a short stroll from the waters of Brentwood Bay. Lovingly maintained by the same owner over the last 26 years, this home exudes a heritage flavour throughout. Features include gleaming alder floors, original wood casement windows and a welcoming country kitchen. The separate dining room and spacious living room with gas fireplace are ideal for relaxed gatherings. French doors open onto a full length back porch…perfect for summer evening chats and family get-togethers. There is separate detached double garage with heated floors, a recently updated greenhouse, and raised garden beds in the rear yard. The home has a near new heat pump, a new hot water tank and is on a 3’ crawl space. Close to great schools, shopping, Todd inlet and Butchart Gardens, plus all the charm of Brentwood Bay. This is excellent value in an ideal starter or retirement home and immediate possession is available.
General Features
| Living Area | 1159.00 |
|---|---|
| Sewer | Sewer Connected |
| Heating | Baseboard,Electric,Heat Pump |
| Cooling | Air Conditioning |
| Roof | Fibreglass Shingle |
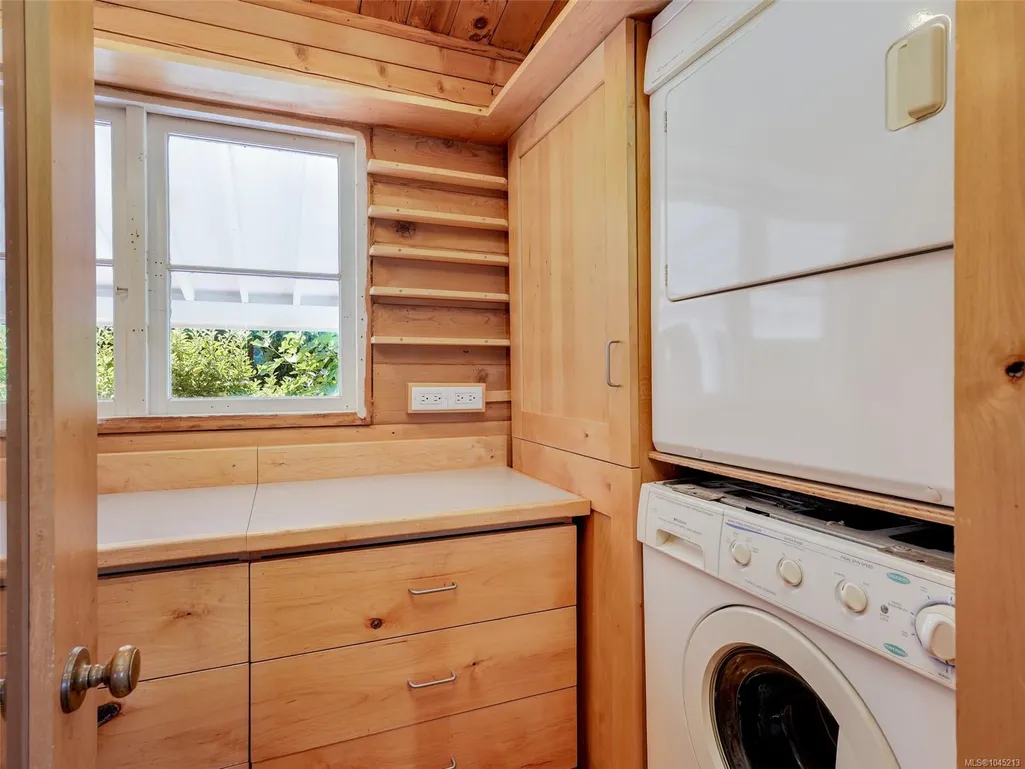
| Appliances | Dishwasher,Dryer,Oven Built-In,Oven/Range Electric,Range Hood,Refrigerator,Washer |
| Pets Allowed | Aquariums,Birds,Caged Mammals,Cats,Dogs |
| Number of Garage Spaces | 2 |
| Property Subtype | Single Family Detached |
| Accessibility Features | Accessible Entrance,Ground Level Main Floor,No Step Entrance,Primary Bedroom on Main |
| Property Type | Residential |
| Parking Total | 3 |
| Construction Materials | Insulation: Ceiling,Wood |
| Zoning Type | Residential |
| Bathrooms Count Main Level | 2 |
Interior Features
| Interior Features | Ceiling Fan(s),Closet Organizer,Dining Room,French Doors,Vaulted Ceiling(s) |
|---|---|
| Basement | Crawl Space |
| Flooring | Hardwood |
| Fireplace Features | Gas,Living Room |
| Fireplaces Total | 1 |
| Total Kitchens | 1 |
| Fireplace | Yes |
| Window Features | Blinds,Screens,Skylight(s),Wood Frames |
| Laundry Features | In House |
| Living Area Third | 0.00 |
| Living Area Second | 0.00 |
| Living Area Other | 0.00 |
| Living Area Main | 1159.00 |
| Living Area Lower | 0.00 |
| Kitchens Count Main Level | 1 |
| Building Area Unfinished | 0.00 |
| Bedrooms Or Dens Total | 2 |
| Bedrooms Count Main Level | 2 |
| Bed And Breakfast | Potential |
| Bath 4 Piece Total | 1 |
| Bath 2 Piece Total | 1 |
| Basement Height Feet | 3 |
| Basement Height Inches | 2 |
Exterior Features
| Exterior Features | Balcony/Deck,Fencing: Partial,Garden,Low Maintenance Yard,Sprinkler System |
|---|---|
| Lot Features | Central Location,Easy Access,Family-Oriented Neighbourhood,Landscaped,Level,Marina Nearby,Quiet Area,Shopping Nearby |
| Other Structures | Workshop |
| Water Source | Municipal |
| Parking Features | Driveway,Garage Double |
| Foundation | Poured Concrete |
| Building Area Total | 1159.00 |
| Garage Y/N | Yes |
| Lot Size Square Feet | 9916.00 |
| Lot Size Acres | 0.22 |
| Driveway YN | Yes |
Amenities
- Views
- New Construction
- Adult 55+
- Lease To Own
- No Strata Fees
- Furnished
- Primary On Main
- Air Conditioning
- Seller Finance
- Green
- Fixer Upper
- Horse
- Golf
- Fireplace
- Deck
- Garage
- Basement
- Pool
Property vs Single Family Average in V8M 1B3
Price
Visits
In The Neighbourhood
Open House
Central Saanich
$ 1,189,000
- Type
- Single Family
- Size
- 2,284 SqFt
- Rooms
- 4 Beds + 3 Baths
RE/MAX Camosun
Just Listed
Central Saanich
$ 1,249,000
- Type
- Single Family
- Size
- 1,900 SqFt
- Rooms
- 2 Beds + 3 Baths
RE/MAX Camosun
Just Listed
Central Saanich
$ 1,050,000
- Type
- Single Family
- Size
- 1,469 SqFt
- Rooms
- 2 Beds + 2 Baths
RE/MAX Camosun
Open House
Central Saanich
$ 2,798,000
- Type
- Single Family
- Size
- 5,044 SqFt
- Rooms
- 5 Beds + 4 Baths
Sotheby's International Realty Canada
Just Listed
Central Saanich
$ 1,099,000
- Type
- Single Family
- Size
- 2,750 SqFt
- Rooms
- 5 Beds + 3 Baths
RE/MAX Camosun
Central Saanich
$ 2,685,000
- Type
- Single Family
- Size
- 4,264 SqFt
- Rooms
- 4 Beds + 5 Baths
RE/MAX Camosun
Waterfront
Central Saanich
$ 950,000
- Type
- Single Family
- Size
- 1,665 SqFt
- Rooms
- 4 Beds + 2 Baths
DFH Real Estate - Sidney
Fixer Upper
Central Saanich
$ 895,000
- Type
- Single Family
- Size
- 2,008 SqFt
- Rooms
- 4 Beds + 3 Baths
RE/MAX Generation - The Neal Estate Group
Open House
Central Saanich
$ 998,000
- Type
- Single Family
- Size
- 1,381 SqFt
- Rooms
- 3 Beds + 2 Baths
Royal LePage Coast Capital - Chatterton
Central Saanich
$ 995,000
- Type
- Single Family
- Size
- 1,022 SqFt
- Rooms
- 2 Beds + 1 Baths
Macdonald Realty Victoria
Central Saanich
$ 799,900
- Type
- Single Family
- Size
- 880 SqFt
- Rooms
- 0 Beds + 1 Baths
Newport Realty Ltd.
Primary On Main
Central Saanich
$ 1,225,000
- Type
- Single Family
- Size
- 2,097 SqFt
- Rooms
- 3 Beds + 2 Baths
RE/MAX Camosun
 Data provided by: Victoria Real Estate Board 3035 Nanaimo Street, Victoria, British Columbia V8T 4W2
All information displayed is believed to be accurate but is not guaranteed and should be independently verified. No warranties or representations are made of any kind.
The trademarks REALTOR®, REALTORS® and the REALTOR® logo are controlled by The Canadian Real Estate Association (CREA) and identify real estate professionals who are members of CREA. The trademarks MLS®, Multiple Listing
Data provided by: Victoria Real Estate Board 3035 Nanaimo Street, Victoria, British Columbia V8T 4W2
All information displayed is believed to be accurate but is not guaranteed and should be independently verified. No warranties or representations are made of any kind.
The trademarks REALTOR®, REALTORS® and the REALTOR® logo are controlled by The Canadian Real Estate Association (CREA) and identify real estate professionals who are members of CREA. The trademarks MLS®, Multiple Listing