
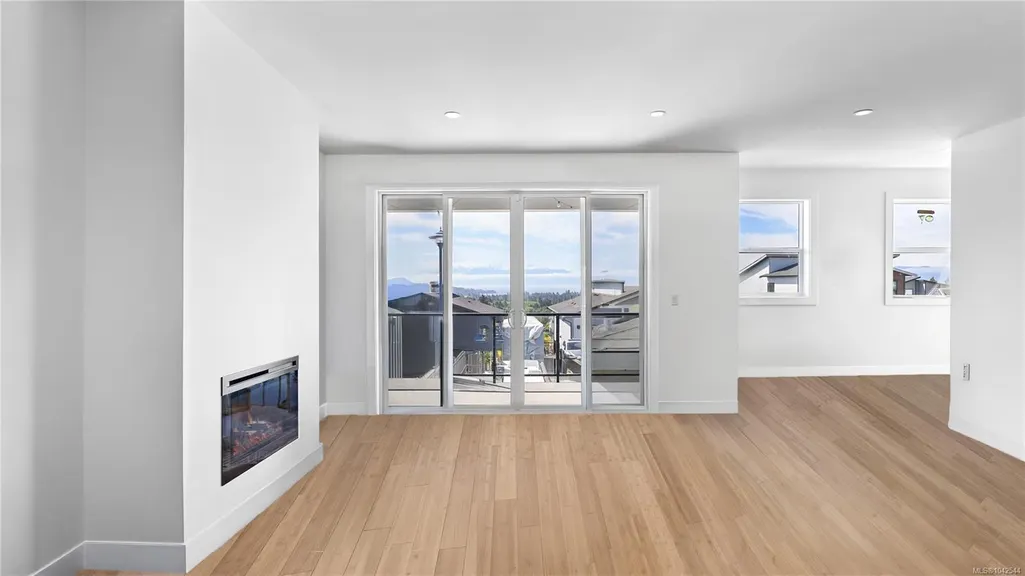
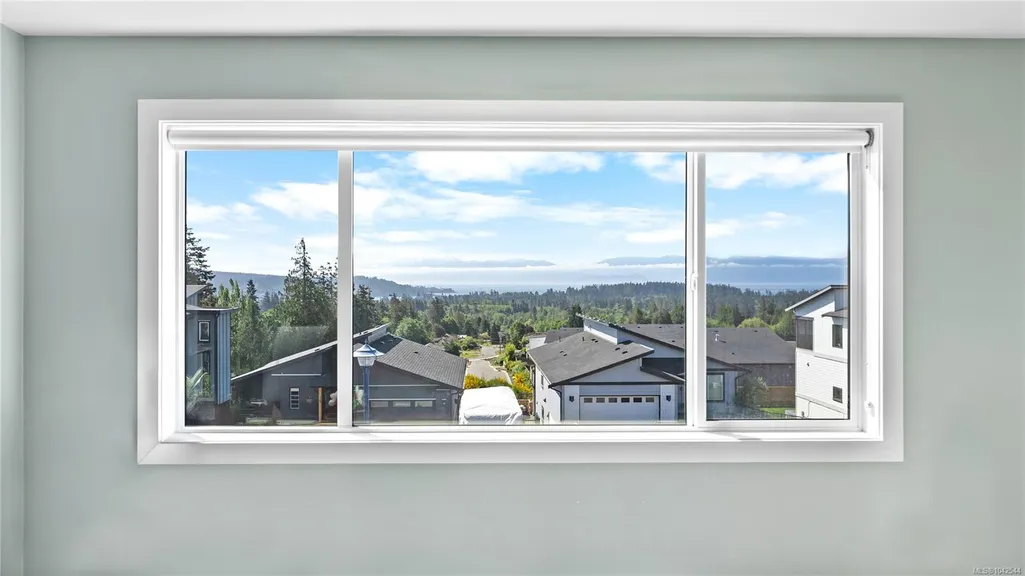
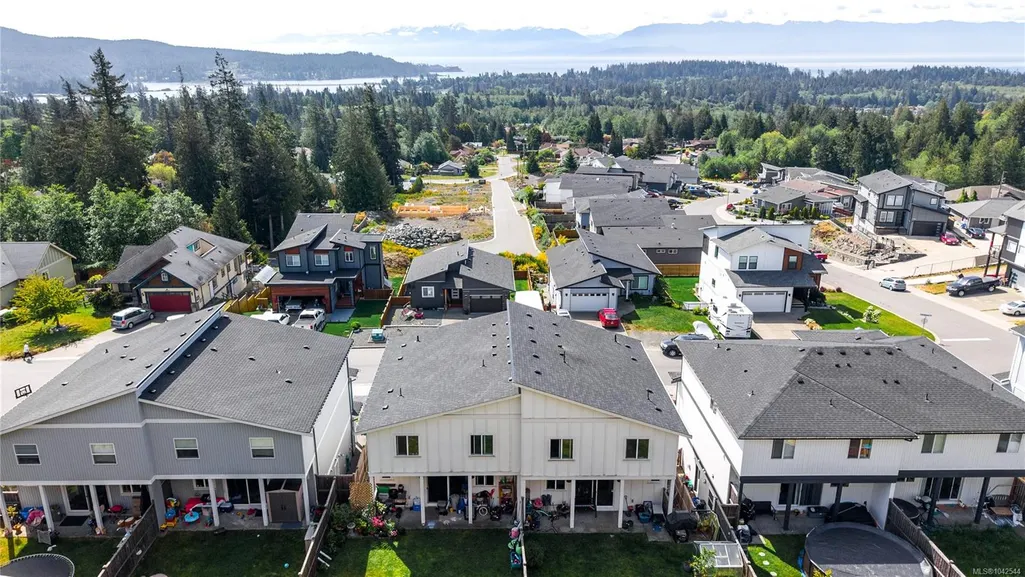
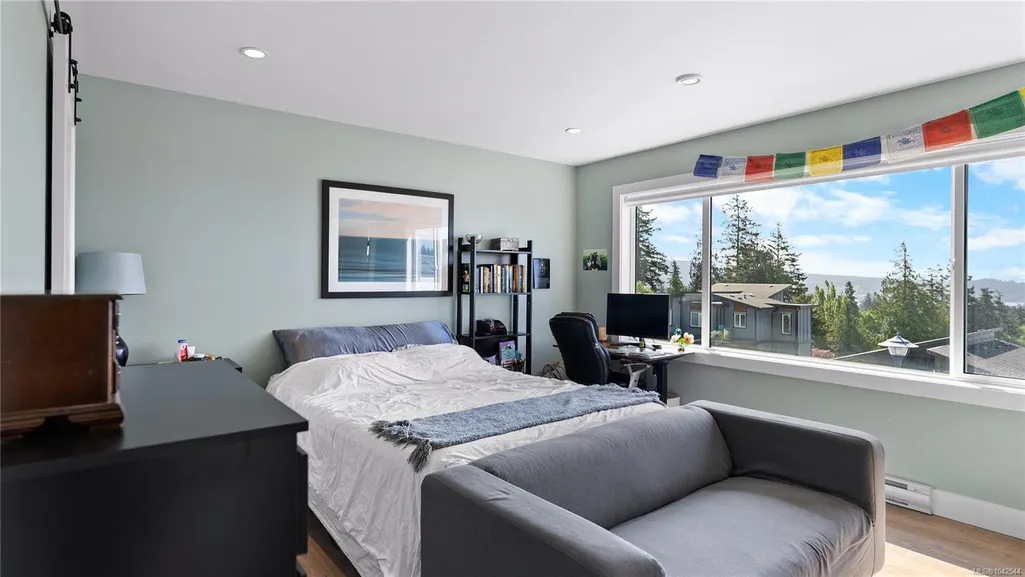
Water Views
Address
7010 Brailsford Pl, Sooke, BC
Price
$ 1,395,000
Property Attributes
- ID#1042544
- TypeSingle Family
- Listing Status Active
- CitySooke
- AreaSooke
- NeighbourhoodSk Broomhill
- Postal CodeV9Z 1J7
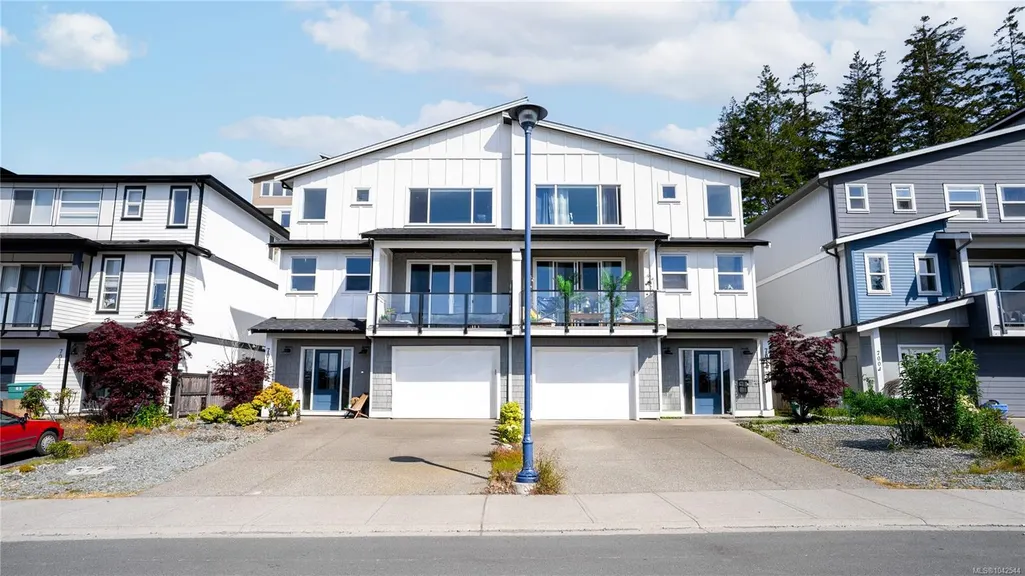
- StyleFull Duplex
- Year Built2018
- Taxes$ 9532
- Price$ 1,395,000
- Bedrooms10
- Full Bathrooms8
- Half Bathrooms0
- Sqr Footage5214
- Lot Size0.19 Acres
Data Source:
Victoria Real Estate Board (VREB)
Property Description
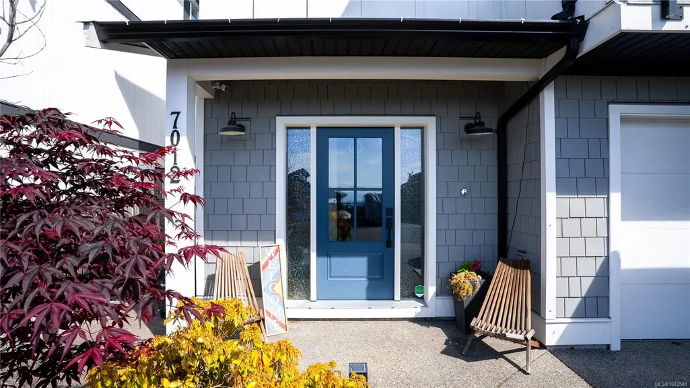
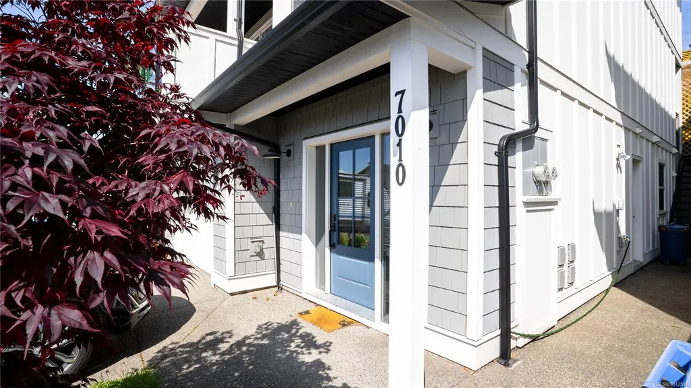
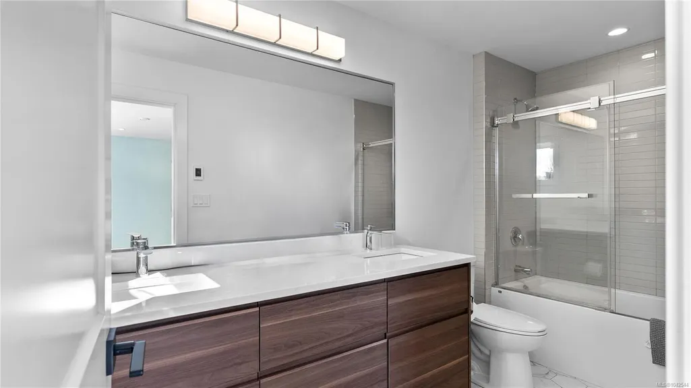
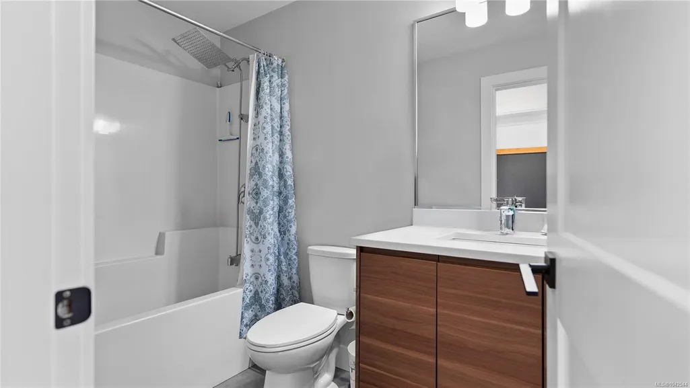
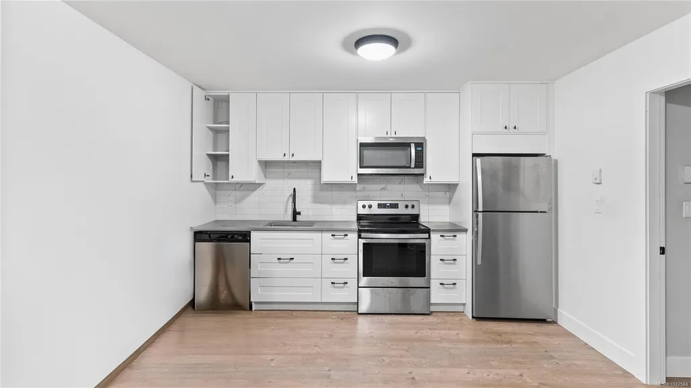
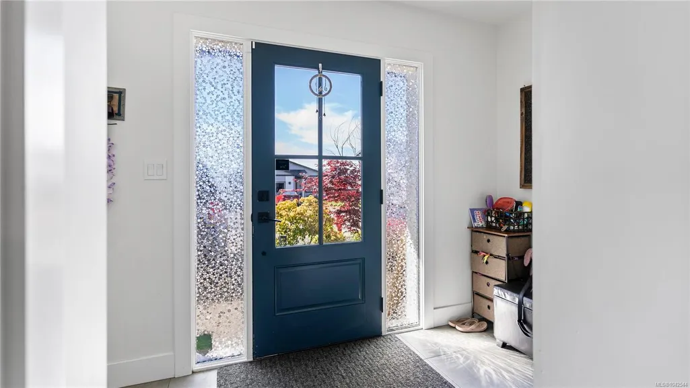
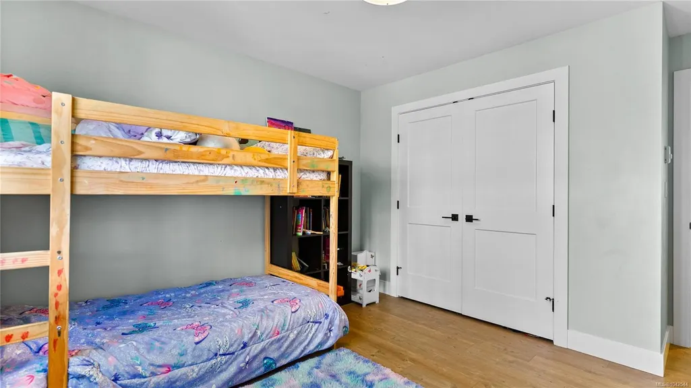
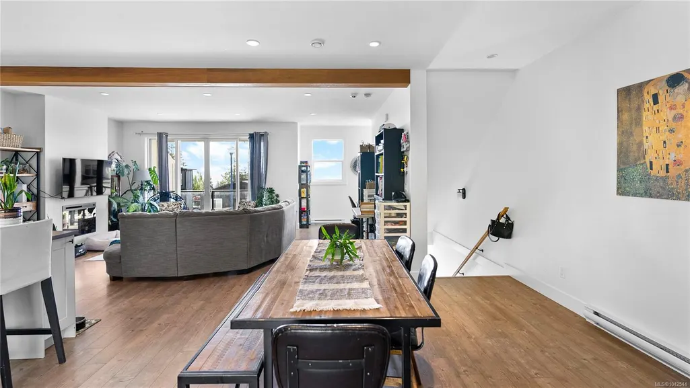
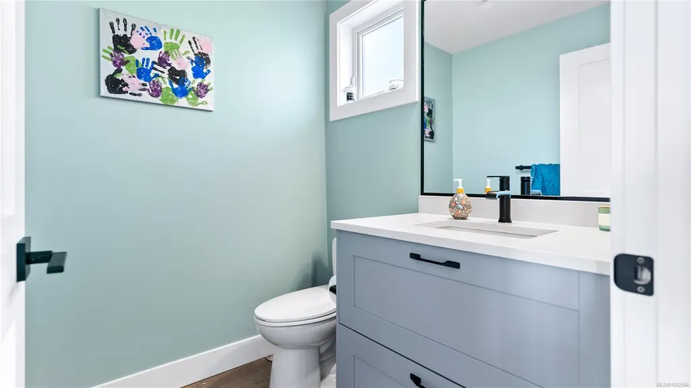
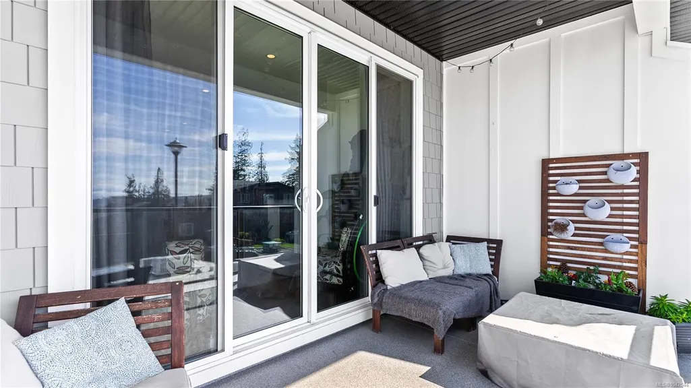
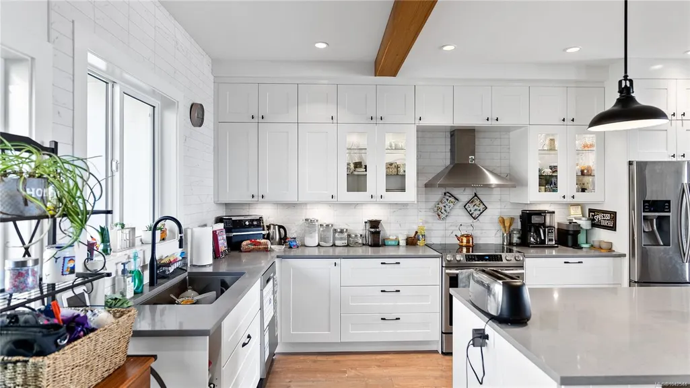
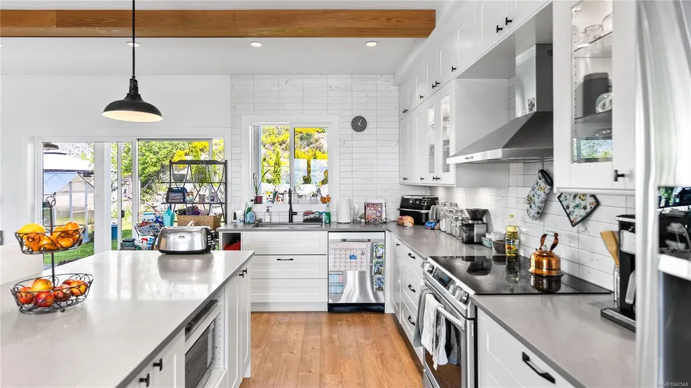
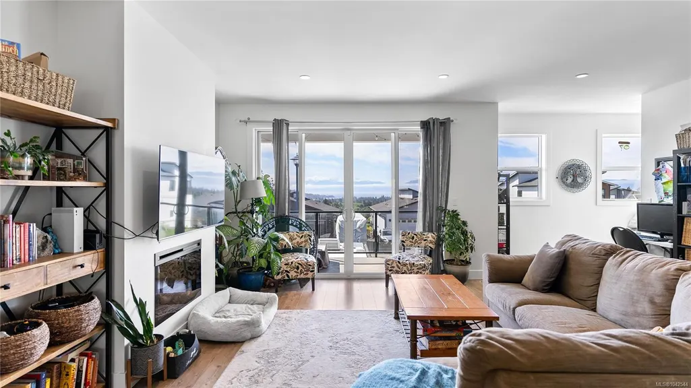
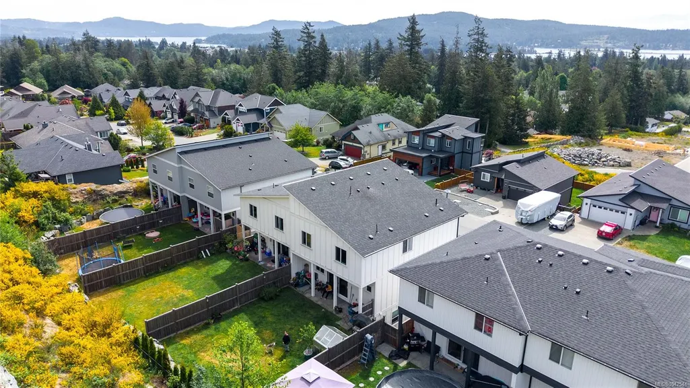
Exceptional full duplex with ocean views at 7010 & 7012 Brailsford Place. Rare four-unit income property offering two 4-bed, 2.5-bath main homes and two 1-bed suites. Proven investment with a trailing NOI of approx. $91,000, supporting a 6%+ cap rate. One main unit and suite is vacant, allowing immediate market rent upside. All other units are month-to-month with tenant-paid utilities. Ideal for investors or live-in buyers seeking strong income, flexibility, and long-term value in a growing West Shore community.
General Features
| Living Area | 5214.00 |
|---|---|
| Sewer | Sewer Connected |
| Heating | Baseboard,Electric,Heat Recovery |
| Cooling | None |
| Roof | Asphalt Shingle |
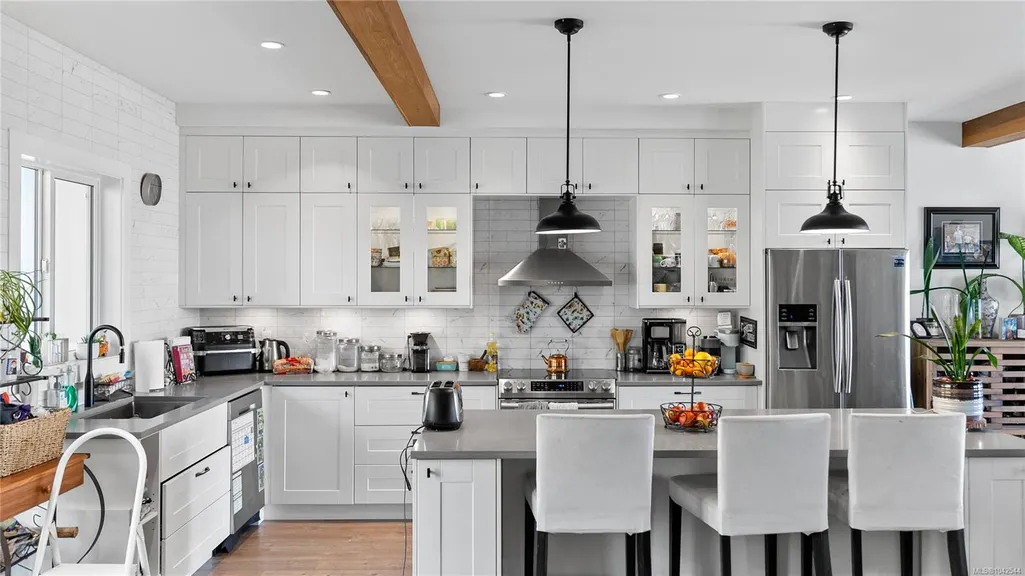
| Appliances | Dishwasher,Dryer,Oven/Range Electric,Range Hood,Refrigerator,Washer |
| Pets Allowed | Aquariums,Birds,Caged Mammals,Cats,Dogs |
| Zoning | R3 |
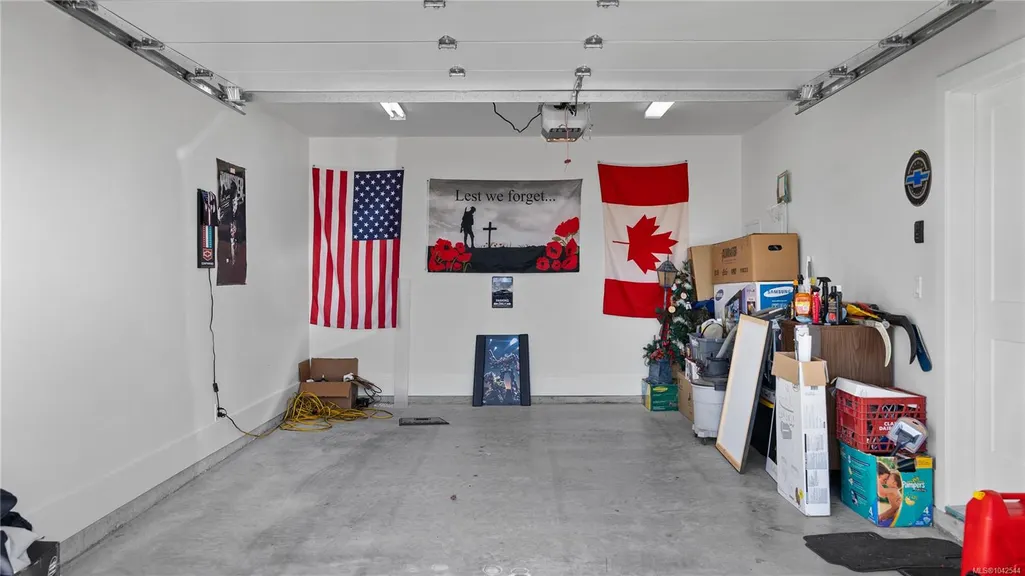
| Number of Garage Spaces | 1 |
| View | Ocean |
| Property Subtype | Full Duplex |
| Property Type | Residential |
| Parking Total | 6 |
| Construction Materials | Concrete,Frame Wood,Insulation All |
| Zoning Type | Residential |
| Bathrooms Count Main Level | 2 |
| Home Warranty YN | Yes |
| Ensuite 4 Piece Total | 2 |
Interior Features
| Interior Features | Closet Organizer,Dining/Living Combo |
|---|---|
| Basement | None |
| Flooring | Laminate,Tile |
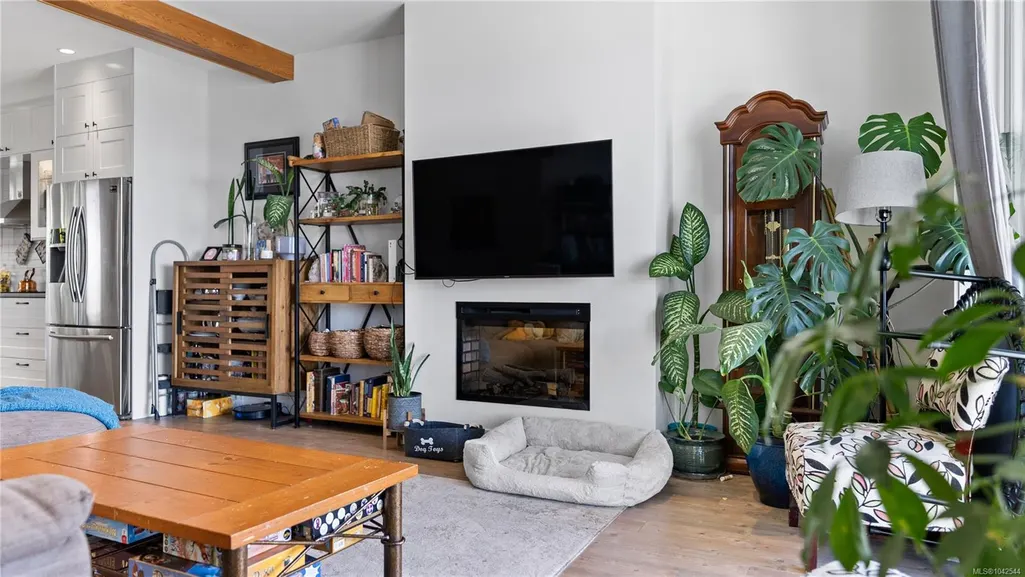
| Fireplace Features | Gas |
| Total Units | 4 |
| Fireplaces Total | 2 |
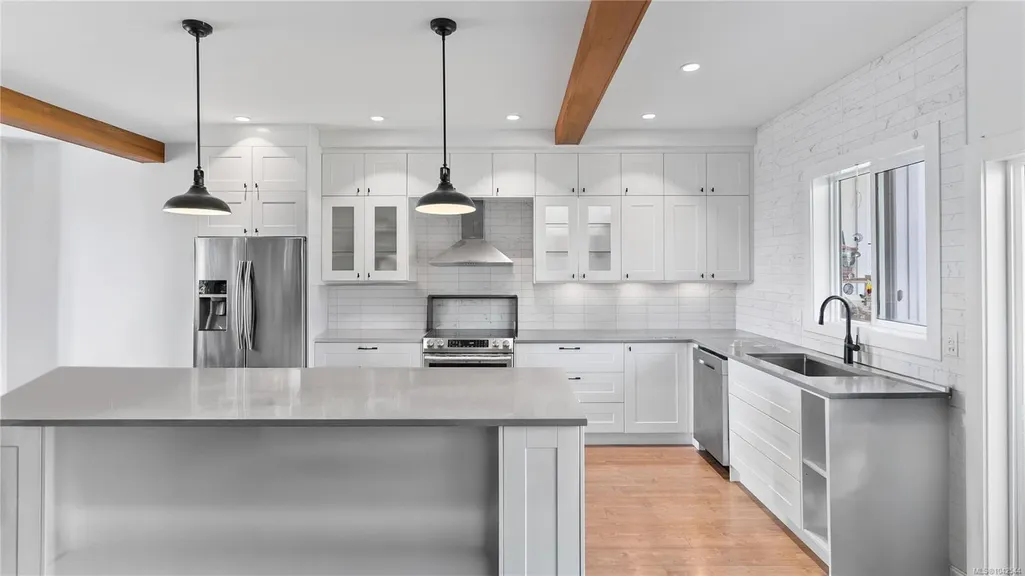
| Total Kitchens | 4 |
| Fireplace | Yes |
| Window Features | Blinds,Vinyl Frames |
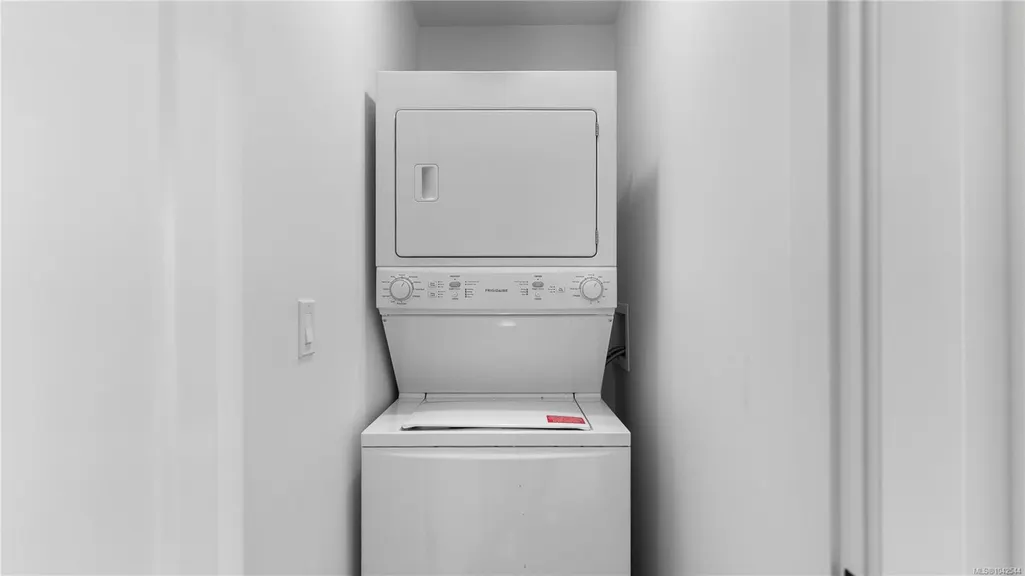
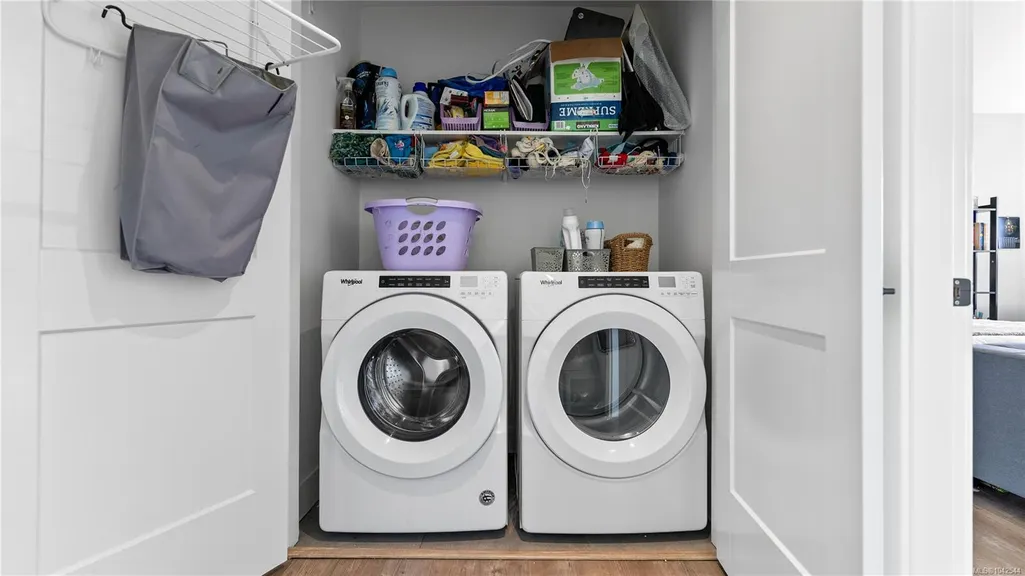
| Laundry Features | In House |
| Living Area Third | 2006.00 |
| Living Area Second | 1810.00 |
| Living Area Other | 265.00 |
| Living Area Main | 1398.00 |
| Living Area Lower | 0.00 |
| Kitchens Count Second Level | 2 |
| Kitchens Count Main Level | 2 |
| Building Area Unfinished | 560.00 |
| Bedrooms Or Dens Total | 10 |
| Bedrooms Count Third Level | 8 |
| Bedrooms Count Main Level | 2 |
| Bathrooms Count Second Level | 2 |
| Bathrooms Count Third Level | 4 |
| Bath 4 Piece Total | 4 |
| Bath 2 Piece Total | 2 |
Exterior Features
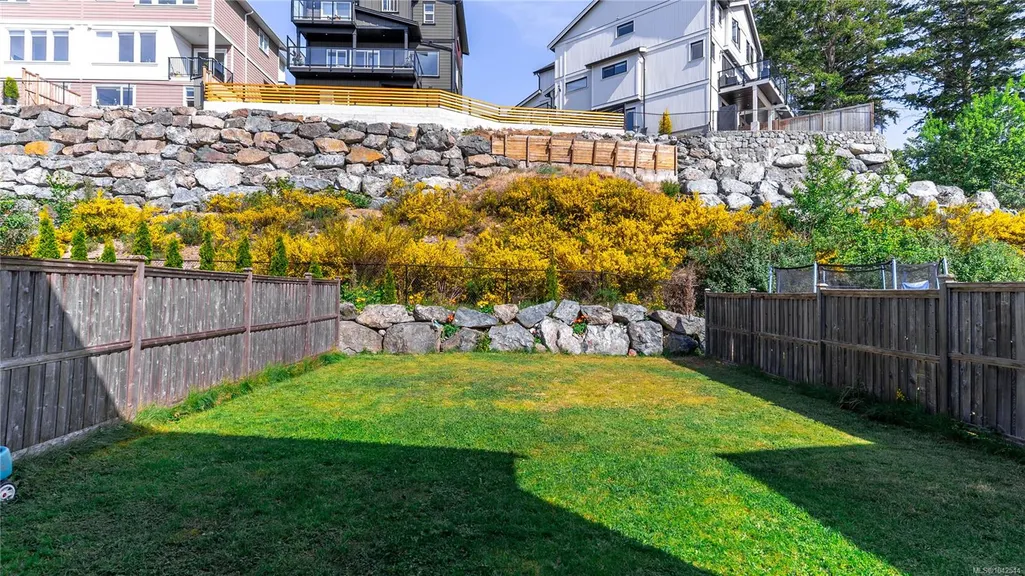
| Exterior Features | Balcony,Fenced,Low Maintenance Yard |
|---|---|
| Lot Features | Family-Oriented Neighbourhood,Hillside,Landscaped,Rectangular Lot,Sidewalk,Southern Exposure |
| Water Source | Municipal |
| Parking Features | Attached,Driveway,Garage |
| Foundation | Poured Concrete,Slab |
| Building Area Total | 5774.00 |
| Garage Y/N | Yes |
| Lot Size Square Feet | 8382.00 |
| Lot Size Acres | 0.19 |
| View YN | Yes |
| Driveway YN | Yes |
Amenities
- Views
- New Construction
- Adult 55+
- Lease To Own
- No Strata Fees
- Furnished
- Primary On Main
- Air Conditioning
- Seller Finance
- Green
- Fixer Upper
- Horse
- Golf
- Fireplace
- Deck
- Garage
- Basement
- Pool
Property vs Single Family Average in V9Z 1J7
Price
Taxes
Year Built
Visits
In The Neighbourhood
Just Listed
Sooke
$ 1,169,900
- Type
- Single Family
- Size
- 4,006 SqFt
- Rooms
- 5 Beds + 4 Baths
Sutton Group West Coast Realty
Primary On Main
Sooke
$ 734,900
- Type
- Single Family
- Size
- 2,226 SqFt
- Rooms
- 4 Beds + 3 Baths
RE/MAX Camosun
Views
Sooke
$ 1,349,900
- Type
- Single Family
- Size
- 3,511 SqFt
- Rooms
- 4 Beds + 3 Baths
Royal LePage Coast Capital - Sooke
New Construction
Sooke
$ 799,900
- Type
- Single Family
- Size
- 1,658 SqFt
- Rooms
- 3 Beds + 3 Baths
RE/MAX Camosun
Views
Sooke
$ 699,900
- Type
- Single Family
- Size
- 1,666 SqFt
- Rooms
- 3 Beds + 2 Baths
Royal LePage Coast Capital - Sooke
Sooke
$ 849,900
- Type
- Single Family
- Size
- 2,267 SqFt
- Rooms
- 4 Beds + 3 Baths
Royal LePage Coast Capital - Sooke
Sooke
$ 649,900
- Type
- Single Family
- Size
- 1,458 SqFt
- Rooms
- 3 Beds + 3 Baths
Coldwell Banker Oceanside Real Estate
Views
Sooke
$ 1,035,000
- Type
- Single Family
- Size
- 2,823 SqFt
- Rooms
- 6 Beds + 4 Baths
Royal LePage Coast Capital - Sooke
Views
Sooke
$ 599,900
- Type
- Single Family
- Size
- 1,212 SqFt
- Rooms
- 3 Beds + 2 Baths
Royal LePage Coast Capital - Sooke
Water Views
Sooke
$ 1,099,900
- Type
- Single Family
- Size
- 3,267 SqFt
- Rooms
- 5 Beds + 5 Baths
Pemberton Holmes Ltd. - Oak Bay
 Data provided by: Victoria Real Estate Board 3035 Nanaimo Street, Victoria, British Columbia V8T 4W2
All information displayed is believed to be accurate but is not guaranteed and should be independently verified. No warranties or representations are made of any kind.
The trademarks REALTOR®, REALTORS® and the REALTOR® logo are controlled by The Canadian Real Estate Association (CREA) and identify real estate professionals who are members of CREA. The trademarks MLS®, Multiple Listing
Data provided by: Victoria Real Estate Board 3035 Nanaimo Street, Victoria, British Columbia V8T 4W2
All information displayed is believed to be accurate but is not guaranteed and should be independently verified. No warranties or representations are made of any kind.
The trademarks REALTOR®, REALTORS® and the REALTOR® logo are controlled by The Canadian Real Estate Association (CREA) and identify real estate professionals who are members of CREA. The trademarks MLS®, Multiple Listing