
Waterfront - Primary on Main
Address
8440 Lawrence Rd, Central Saanich, BC
Price
$ 9,995,000
Property Attributes
- ID#1032910
- TypeSingle Family
- Listing Status Active
- CityCentral Saanich
- AreaCentral Saanich
- NeighbourhoodCS Inlet
- Postal CodeV8M 1S5
- StyleWest Coast
- Year Built2006
- Taxes$ 41220
- Price$ 9,995,000
- Bedrooms4
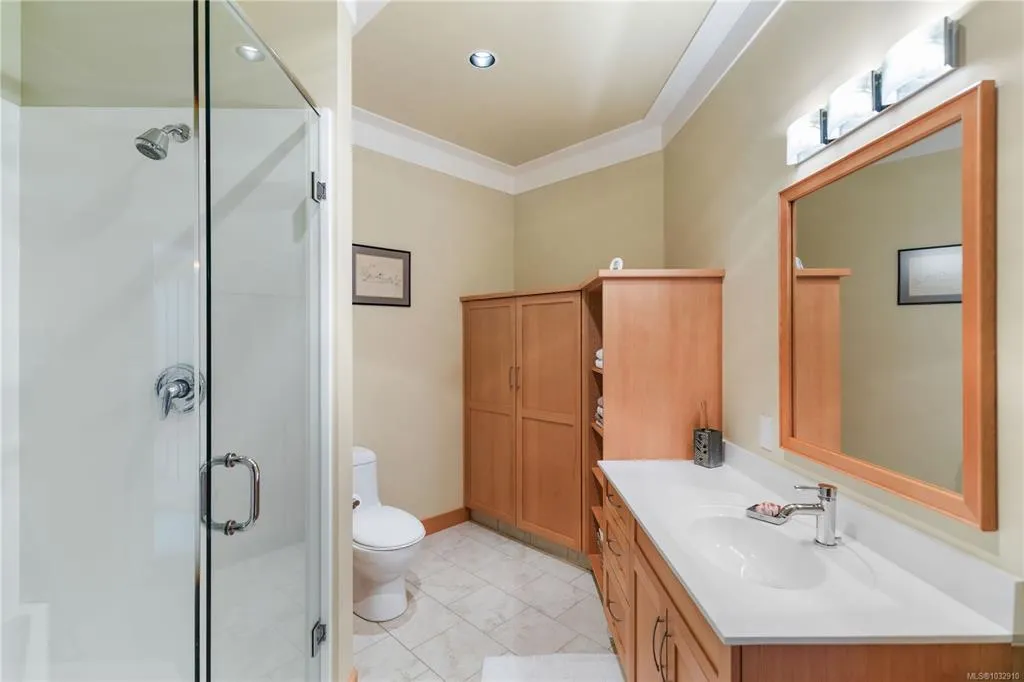
- Full Bathrooms8
- Half Bathrooms0
- Sqr Footage9005
- Lot Size4.94 Acres
Data Source:
Victoria Real Estate Board (VREB)
Property Description
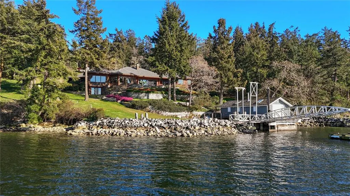
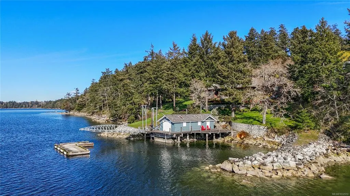
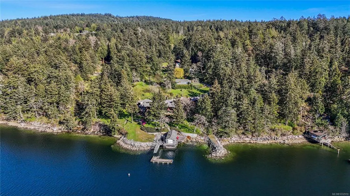
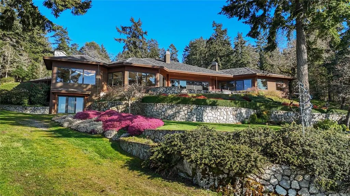
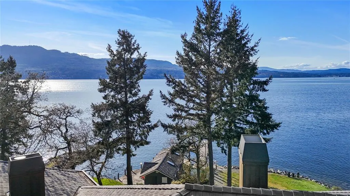
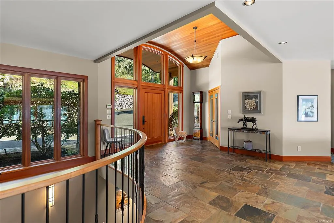
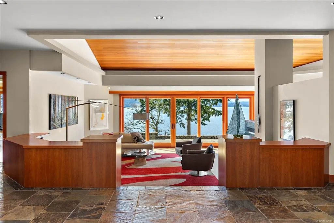
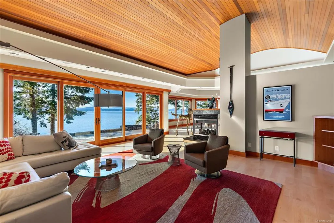
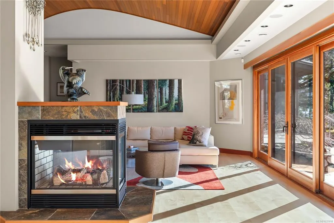
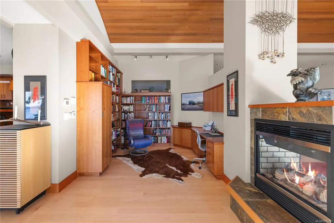
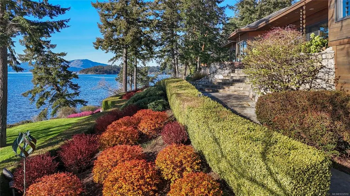
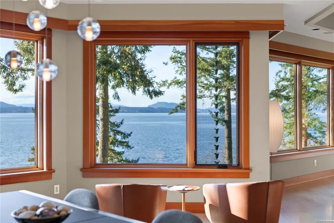
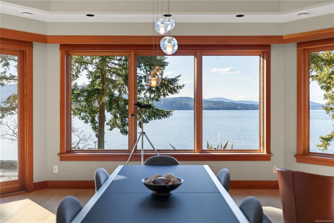
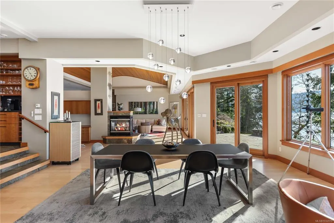
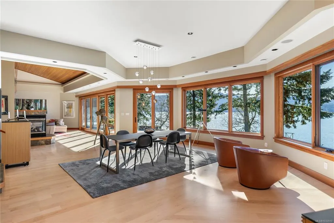
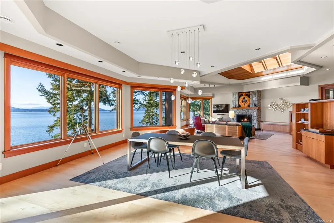
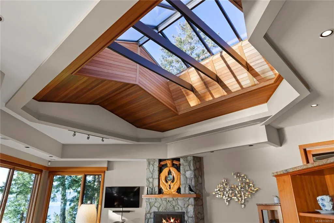
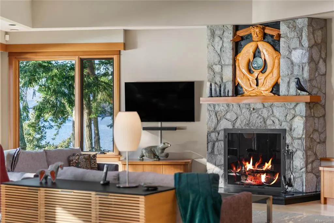
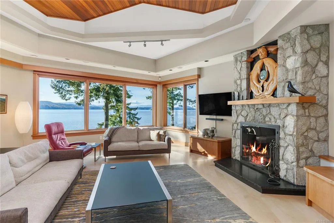
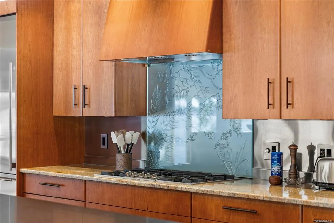
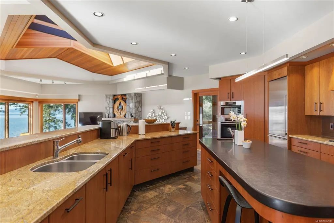
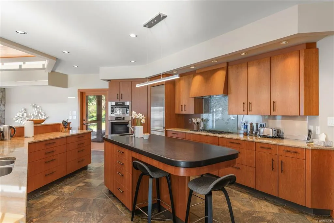
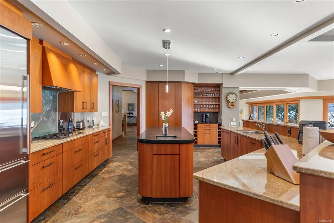
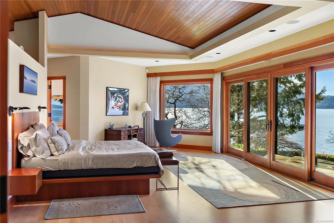
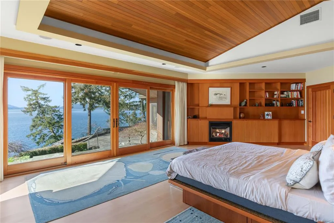
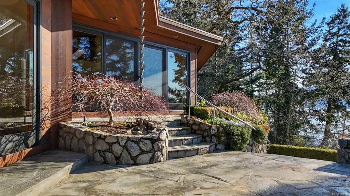
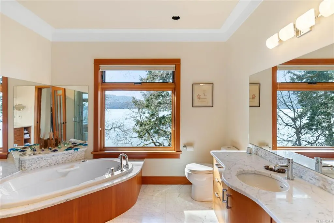
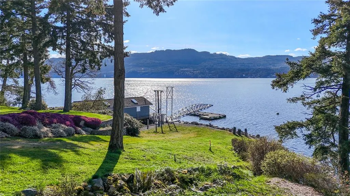
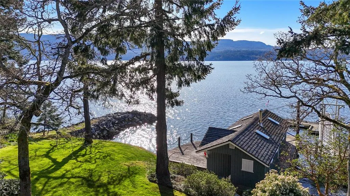
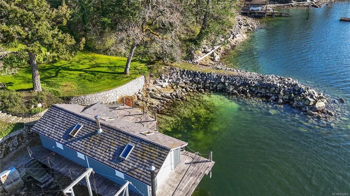
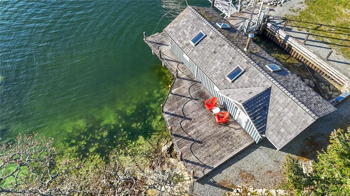
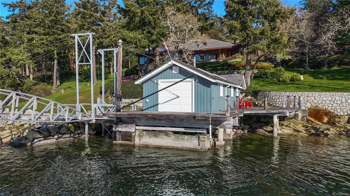
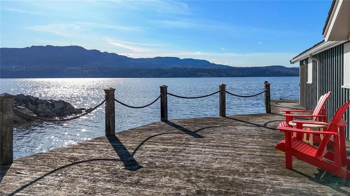
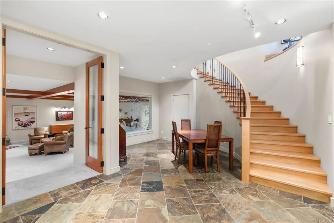
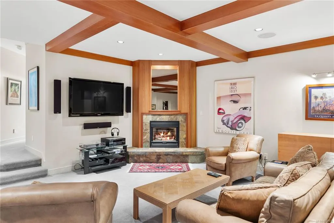
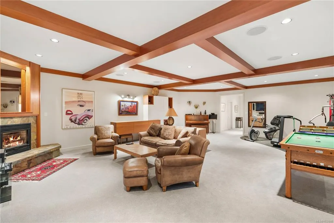
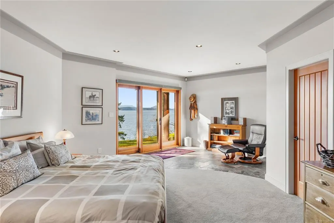
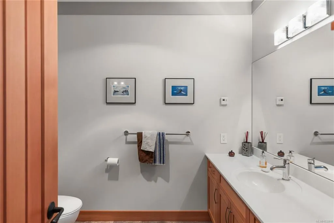
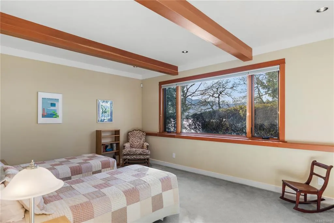
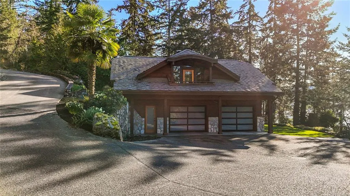
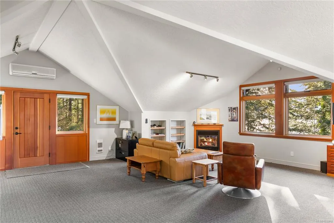
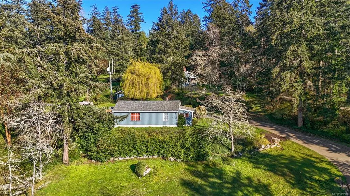
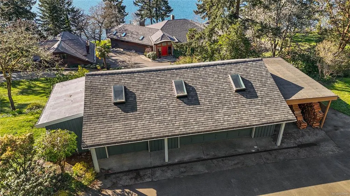
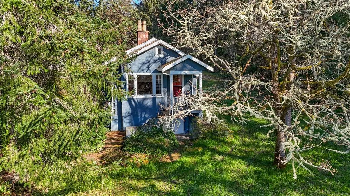
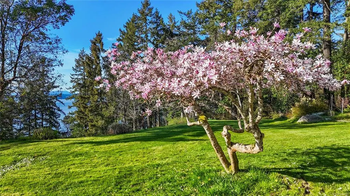
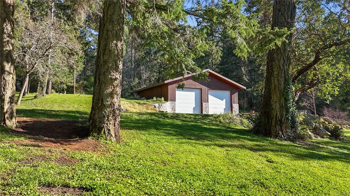
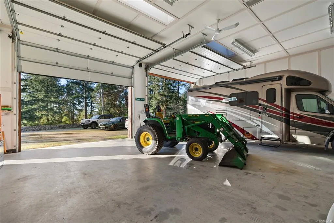
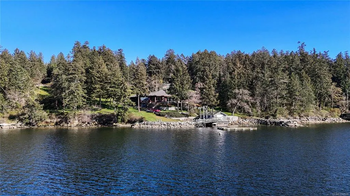
A Masterpiece of West Coast Oceanfront Living. Experience unparalleled exclusivity at this west-facing waterfront estate on the calm waters of the Saanich Inlet. Nestled among Garry oaks and arbutus, this custom-built marvel offers the ultimate maritime lifestyle. A private dock and striking boathouse await your aquatic adventures. Inside, wood-clad vaulted ceilings, oversized skylights, and expansive glass frame magnificent oceanic vistas. The gourmet kitchen and open-concept living spaces flow seamlessly to a stone patio and screened-in patio, perfect for entertaining. Retreat to the primary sanctuary, featuring spa-like ensuites and a private fireplace. With a caretaker cottage, extensive garaging, and a workshop, this sanctuary provides absolute privacy without compromising convenience. Discover your private paradise.
General Features
| Living Area | 9005.00 |
|---|---|
| Sewer | Septic System |
| Heating | Geothermal,Propane,Radiant Floor,Wood |
| Cooling | Air Conditioning |
| Roof | Other |
| Appliances | Dishwasher,Dryer,Jetted Tub,Microwave,Oven Built-In,Oven/Range Gas,Range Hood,Refrigerator,Washer |
| Pets Allowed | Aquariums,Birds,Caged Mammals,Cats,Dogs |
| Zoning | RE-3 |
| Number of Garage Spaces | 5 |
| Architectural Style | West Coast |
| View | Mountain(s),Ocean |
| Property Subtype | Single Family Detached |
| Accessibility Features | Ground Level Main Floor,Primary Bedroom on Main |
| Carport Spaces | 1 |
| Property Type | Residential |
| Parking Total | 7 |
| Construction Materials | Stone,Wood |
| Zoning Type | Other |
| Bathrooms Count Main Level | 5 |
| Ensuite 3 Piece Total | 2 |
| Ensuite 4 Piece Total | 1 |
Interior Features
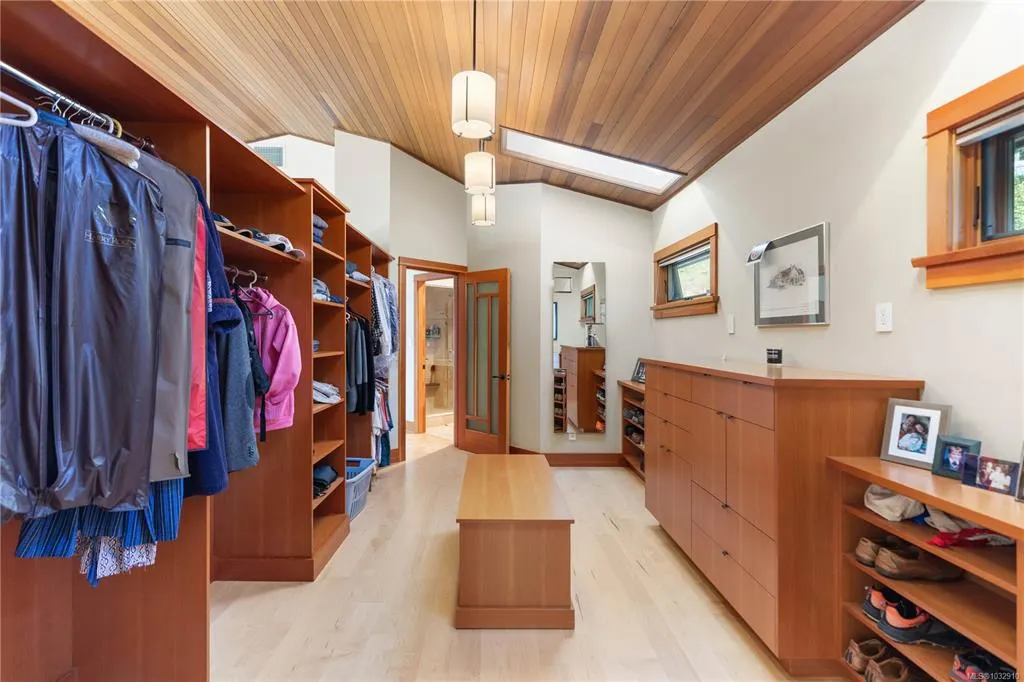
| Interior Features | Closet Organizer,Controlled Entry,Dining/Living Combo,Eating Area,French Doors,Jetted Tub,Soaker Tub,Storage,Vaulted Ceiling(s),Winding Staircase,Wine Storage,Workshop |
|---|---|
| Basement | Crawl Space,Finished,Walk-Out Access,With Windows |
| Flooring | Carpet,Hardwood,Tile |
| Basement Y/N | Yes |
| Fireplace Features | Family Room,Primary Bedroom,Propane,Wood Burning |
| Fireplaces Total | 7 |
| Total Kitchens | 2 |
| Fireplace | Yes |
| Window Features | Blinds,Insulated Windows,Skylight(s),Window Coverings |
| Laundry Features | In House,Other |
| Living Area Third | 0.00 |
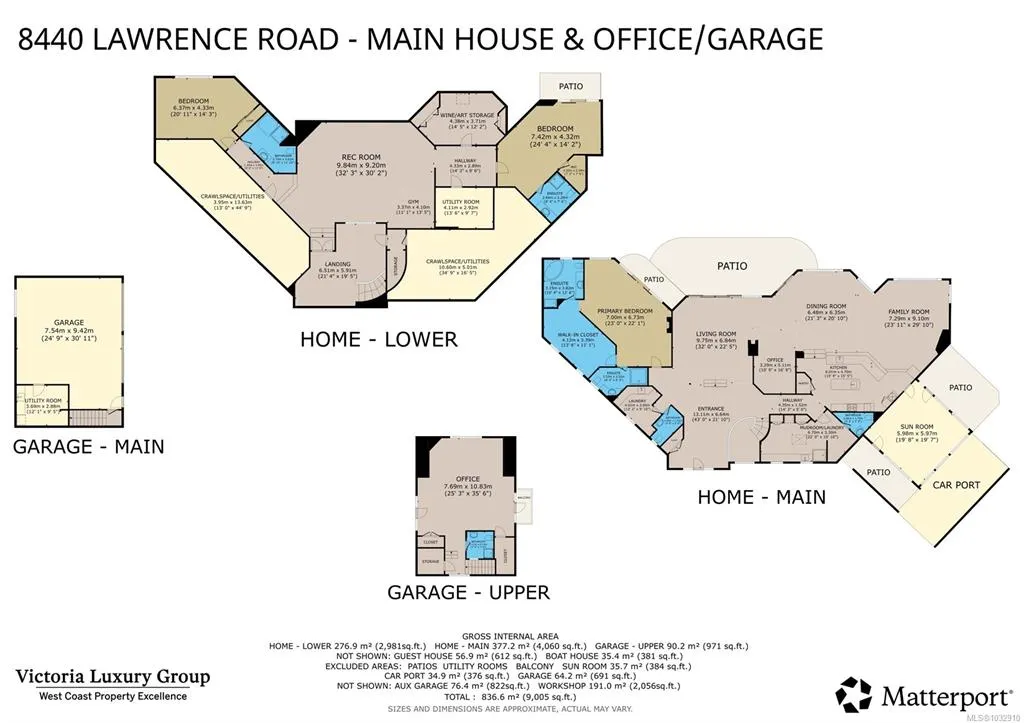
| Living Area Second | 971.00 |
| Living Area Other | 993.00 |
| Living Area Main Bldg | 8012.00 |
| Living Area Main | 4060.00 |
| Living Area Lower | 2981.00 |
| Kitchens Count Main Level | 2 |
| Building Area Unfinished | 3781.00 |
| Bedrooms Or Dens Total | 4 |
| Bedrooms Count Main Level | 2 |
| Bedrooms Count Lower Level | 2 |
| Bed And Breakfast | Potential |
| Bathrooms Count Lower Level | 2 |
| Bathrooms Count Second Level | 1 |
| Bath 4 Piece Total | 2 |
| Bath 3 Piece Total | 1 |
| Bath 2 Piece Total | 2 |
| Basement Height Feet | 9 |
Exterior Features
| Building Features | Basement,Bike Storage,Security System |
|---|---|
| Waterfront | Yes |
| Exterior Features | Balcony/Patio,Garden,Security System,Sprinkler System |
| Lot Features | Acreage,Central Location,Cul-de-sac,Dock/Moorage,Easy Access |
| Other Structures | Guest Accommodations,Storage Shed,Workshop |
| Water Source | Well: Drilled |
| Parking Features | Additional,Carport,Detached,Driveway,EV Charger: Dedicated - Installed,Garage Double,Garage Triple,RV Access/Parking |
| WaterFront Features | Ocean |
| Foundation | Poured Concrete |
| Building Area Total | 12786.00 |
| Garage Y/N | Yes |
| Lot Size Square Feet | 215186.40 |
| Lot Size Acres | 4.94 |
| Carport YN | Yes |
| View YN | Yes |
| Driveway YN | Yes |
Amenities
- Views
- New Construction
- Adult 55+
- Lease To Own
- No Strata Fees
- Furnished
- Primary On Main
- Air Conditioning
- Seller Finance
- Green
- Fixer Upper
- Horse
- Golf
- Fireplace
- Deck
- Garage
- Basement
- Pool
Property vs Single Family Average in V8M 1S5
Price
Year Built
Visits
In The Neighbourhood
Water Views
Central Saanich
$ 2,675,000
- Type
- Single Family
- Size
- 4,338 SqFt
- Rooms
- 4 Beds + 4 Baths
Macdonald Realty Victoria
Waterfront
Central Saanich
$ 16,299,000
- Type
- Single Family
- Size
- 3,892 SqFt
- Rooms
- 4 Beds + 5 Baths
Engel & Volkers Vancouver
 Data provided by: Victoria Real Estate Board 3035 Nanaimo Street, Victoria, British Columbia V8T 4W2
All information displayed is believed to be accurate but is not guaranteed and should be independently verified. No warranties or representations are made of any kind.
The trademarks REALTOR®, REALTORS® and the REALTOR® logo are controlled by The Canadian Real Estate Association (CREA) and identify real estate professionals who are members of CREA. The trademarks MLS®, Multiple Listing
Data provided by: Victoria Real Estate Board 3035 Nanaimo Street, Victoria, British Columbia V8T 4W2
All information displayed is believed to be accurate but is not guaranteed and should be independently verified. No warranties or representations are made of any kind.
The trademarks REALTOR®, REALTORS® and the REALTOR® logo are controlled by The Canadian Real Estate Association (CREA) and identify real estate professionals who are members of CREA. The trademarks MLS®, Multiple Listing